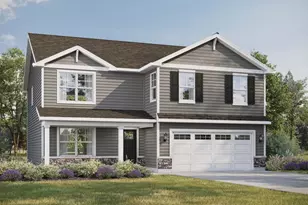
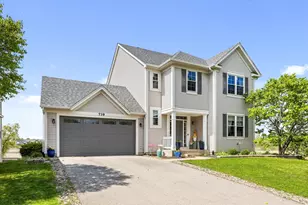
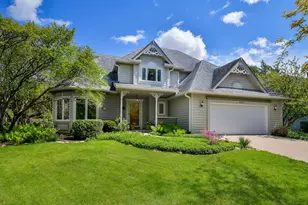
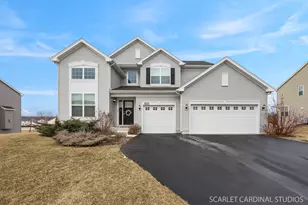
This is a carousel with tiles that activate property listing cards. Use the previous and next buttons to navigate.
1/41
$579,900 Just Listed
This is a carousel with tiles that activate property listing cards. Use the previous and next buttons to navigate.
1/41
Property Description
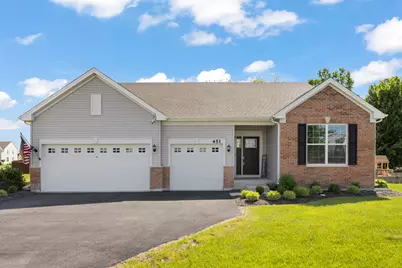
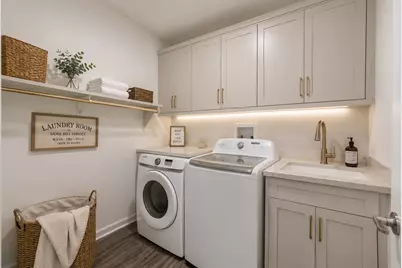
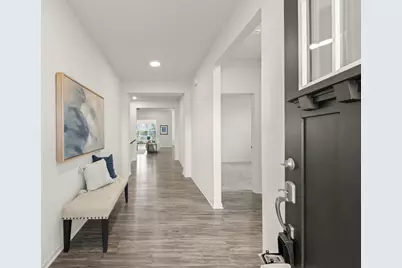
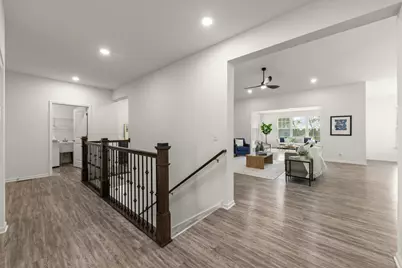
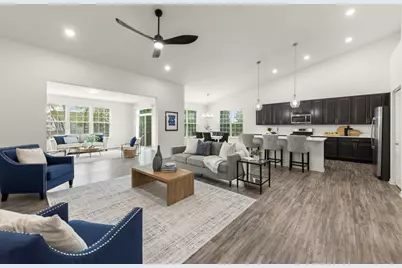
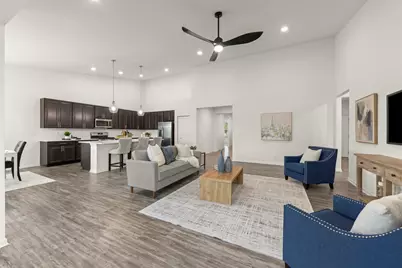
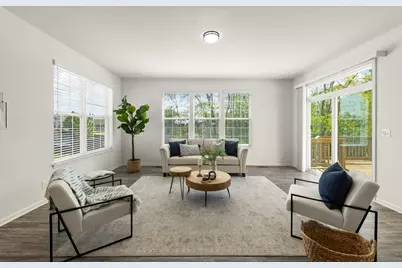
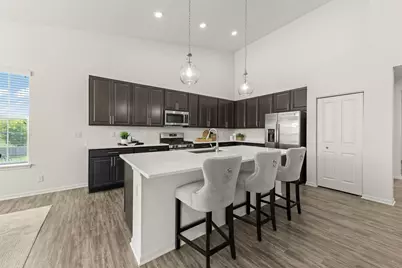
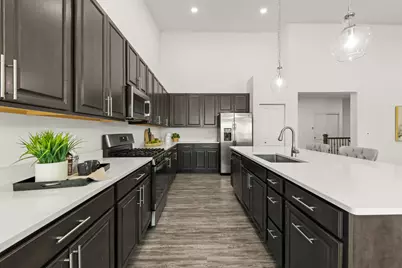
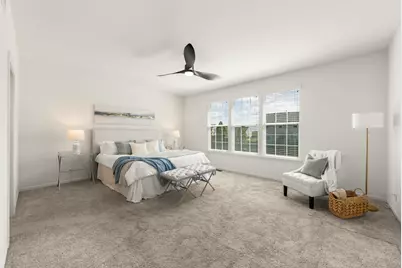
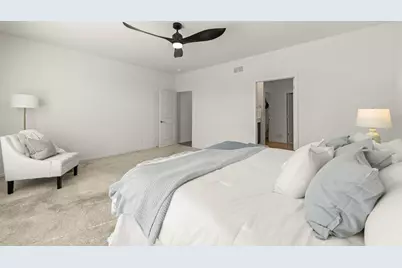
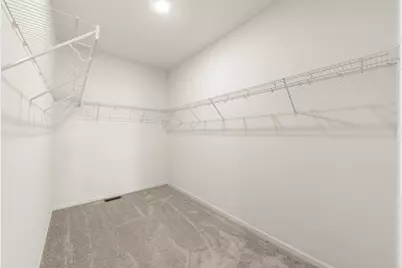
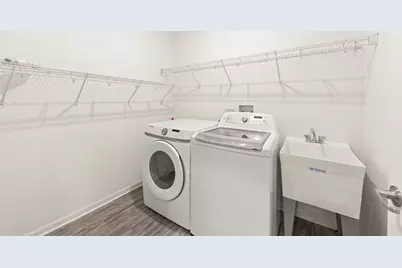
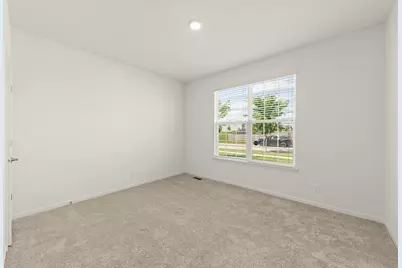
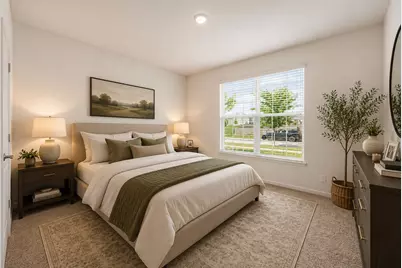
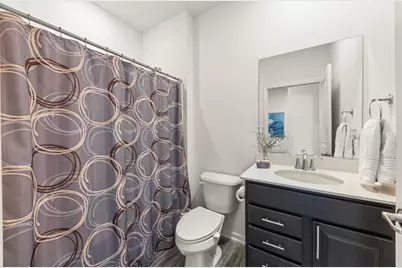
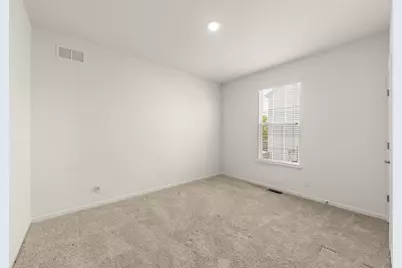
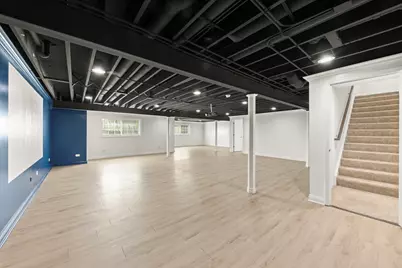
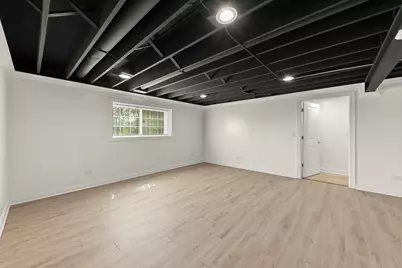
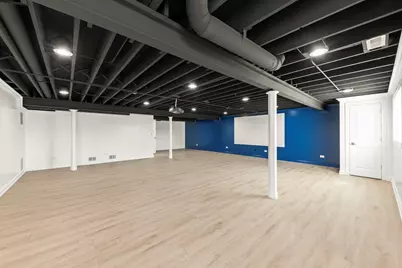
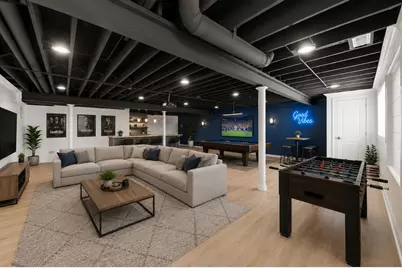
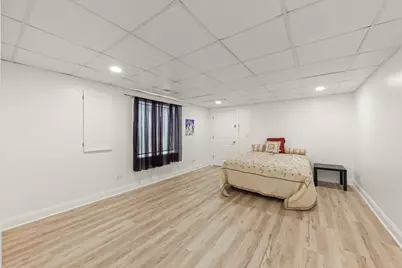
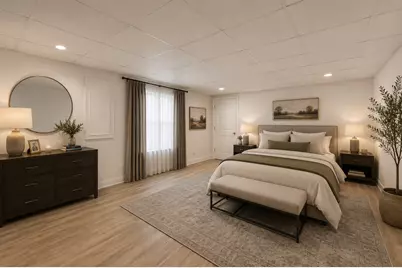
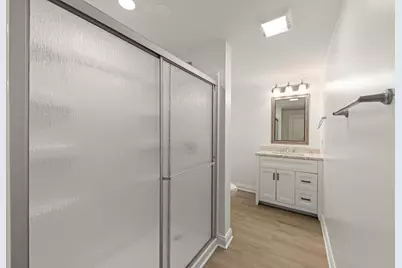
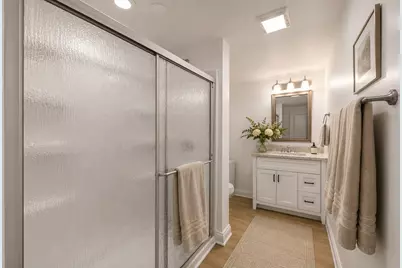
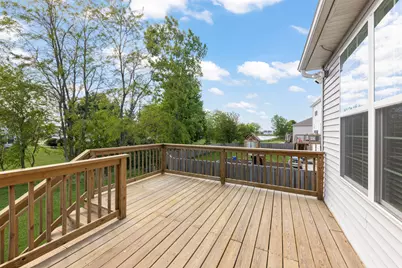
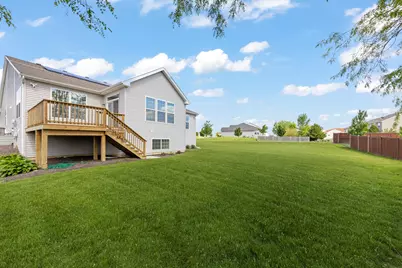
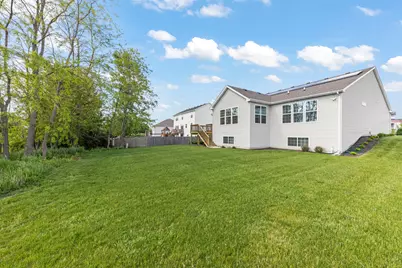
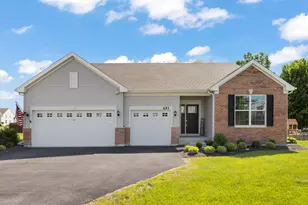
Stunning newer ranch home with a full finished lookout basement, built in 2021 and loaded with today's most wanted upgrades, style, and space! Offering 3 spacious bedrooms, 3 full bathrooms, and a 3-car garage, this beauty sits on an oversized lot in the highly sought-after Raintree Village community featuring a clubhouse, swimming pool, fitness center, and even a water park for endless summer fun! From the moment you walk through the door, you'll love the bright open-concept design highlighted by soaring vaulted ceilings throughout the family room, kitchen, and dining area, creating the perfect modern and airy feel everyone is looking for today. The stunning sunroom addition pours in natural light and seamlessly extends the living space, while sliding glass doors lead you right out to the backyard, perfect for relaxing mornings or entertaining guests. The dream kitchen is straight out of a magazine featuring gorgeous 42" maple cabinetry, a massive quartz center island, stainless steel appliances, and incredible space for cooking, gathering, and making memories. Beautiful laminate flooring flows throughout the kitchen, family room, and sunroom adding warmth, style, and durability. The deluxe primary suite is your private retreat complete with a luxury bath, oversized walk-in shower, and huge walk-in closet. Two additional main level bedrooms both feature walk-in closets and ceiling lighting, while two more full bathrooms provide excellent convenience for family and guests alike. The newly finished lookout basement is absolutely incredible and offers a massive recreation room, large bedroom, full bathroom, and tons of storage space, making it ideal for related living, guest quarters, a teen retreat, or the ultimate entertaining area. Additional upgrades include white doors and trim throughout, Wi-Fi smart thermostat, Ring video doorbell, and so much more. This home truly checks every box offering the perfect blend of luxury, comfort, functionality, and today's modern style. A rare opportunity in one of Yorkville's hottest communities!
Full Property Details
Full Property Details for 451 Parkside Ln
General
- Price: $579,900
- HOA FEE: $58/month
- HOA FEE FREQ.: Quarterly
- Taxes: $12,713 (2024)
- Status: Active
- Type: Single Family
- Source: MRED
- MLS ID: 12644931
- Updated: 5/22/2026
- Added to Site: 5 day(s) ago
Rental Information
- Complex Features: Clubhouse, Tennis Court(s), Curbs, Sidewalks, Street Lights, Street Paved
Interior
- Basement: Finished, P
- Interior Features: Vaulted Ceiling(s), Cathedral Ceiling(s), 1st-Floor Bedroom, 1st-Floor Bath, Built-in Features, Walk-In Closet(s), High Ceilings
- Appliances: Range, Microwave, Dishwasher, Refrigerator, Washer, Dryer, Stainless Steel Appliance(s)
- Flooring: Laminate
Rooms
Bathrooms
- Total Bathrooms: 3
- Full Bathrooms: 3
- Basement Baths: Yes
- Bathroom Features: Double Sink
Bedrooms
- Total Bedrooms: 4
- Bedrooms(Blw Grade): 1
Additional Information
- Other Features: School Bus Service
Parking
- Garage: Yes
- Attached garage: Yes
- Garage Spaces: 2
- Total Spaces: 2
- Parking Features: Asphalt, Garage Door Opener, Yes, Garage Owned, Attached, Garage
Location
- Area: Yorkville / Bristol
- County: Kendall
- Township: Kendall
- Subdivision: Raintree Village
- Driving Directions: IL 71 to Raintree Rd to Parkside Ln
School Information
- School District: 115
- Elem School District: 115
- Midd School District: 115
- High School District: 115
- Elementary School: Circle Center Grade School
- Middle School: Yorkville Middle School
- High School: Yorkville High School
- Private School: Yorkville High School
Community
- Assoc. Fees Include: Other
Heating & Cooling
- Cooling Type: Central Air Conditioning
- Heating Type: Natural Gas
Utilities
- Sewer: Public Sewer
- Water: Public
Structural Information
- Architectural Info: Ranch
- Architectural Style: Ranch
- Construction: Vinyl Siding, Brick
- Exterior Const.: Vinyl Siding, Brick
- Basement: Yes
- Basement Desc.: Finished, Partial Exposure, Storage Space, Full, Daylight
- Foundation: Concrete Perimeter
- Roof: Asphalt
- Sub-Flooring: Laminate
- Square Feet: 2,359
- Sq. Ft. Source: Assessor
- Year Built: 2021
Lot Features
- Lot Size (Acres): 0.4532
- Lot Size Range: .25 to .49 Acre
- Lot Dimensions: 92 x 155
- Lot Features: Corner Lot
Financial Considerations
- Association Fee: $175
- Assoc Fee Freq.: Quarterly
- Assessment Year: 2021
- Tax Amount: $12,713
- Tax Year: 2024
- Pays Sewer: Public Sewer
Disclosures and Reports
- Ownership: Fee Simple
- Property ID: 509211013
Listed by Coldwell Banker Real Estate Group

Get Pre-Approved Today
Get a Great Insurance Rate
Schools
Schools serving 451 Parkside Ln
School District:Yorkville Community Unit School District 115
| Name | Grades | Distance |
|---|---|---|
Yorkville Intermediate School 103 East Schoolhouse Road, Yorkville, IL 60560 | 4-6 | 1.5 mi |
Circle Center Grade School 901 Mill Street, Yorkville, IL 60560 | K-3 | 1.6 mi |
Yorkville Middle School 920 Prairie Crossing Drive, Yorkville, IL 60560 | 7-8 | 0.7 mi |
Yorkville High School 797 Game Farm Road, Yorkville, IL 60560 | 9-12 | 2.8 mi |
Disclaimer:
School attendance boundaries provided by ATTOM Data Solutions and are for reference only. Contact the school directly to verify enrollment eligibility.
Tax History
Tax History for 451 Parkside Ln
Year
Property Taxes
Change
Tax Assessment
Change
2024
$12,713
-3%
$141,523
12%
2023
$13,171
100%
$126,058
15%
2022
-100%
$109,621
2776%
2021
$3,039
5%
$3,811
36%
2020
$2,906
12%
$2,803
2760%
2019
$2,584
1%
$98
—
2018
$2,546
2%
$98
—
2017
$2,508
1%
$98
—
2016
$2,471
2%
$98
—
2015
$2,434
5%
$98
—
2012
$2,328
—
$98
—
Disclaimer: Historical tax information is derived from public records provided by the county offices. Information is not guaranteed and should be independently verified.
Estimate the Cost
Estimate the Cost for 451 Parkside Ln
451 Parkside Lane, Yorkville, IL 60560 (MLS# 12644931) is a Single Family property with 4 bedrooms and 3 full bathrooms. 451 Parkside Lane is currently listed for $579,900 and was received on May 21, 2026. Want to learn more about 451 Parkside Lane? Do you have questions about finding other Single Family real estate for sale in Yorkville? You can browse all Yorkville real estate or contact a Coldwell Banker agent to request more information.