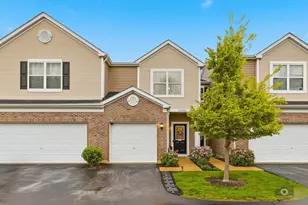
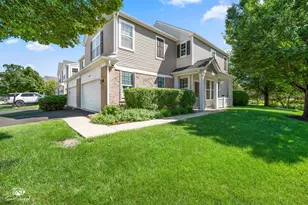
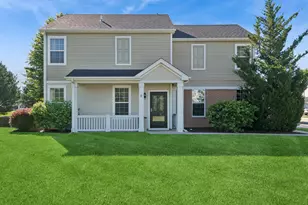
This is a carousel with tiles that activate property listing cards. Use the previous and next buttons to navigate.
1/1
$269,900
This is a carousel with tiles that activate property listing cards. Use the previous and next buttons to navigate.
1/1
Property Description
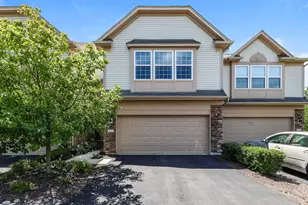
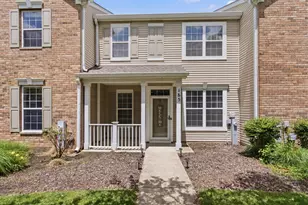
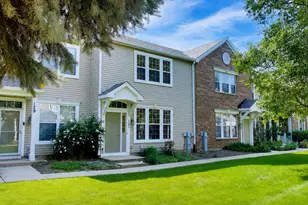
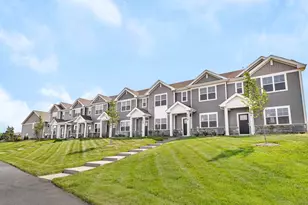
Move-in ready three-bedroom end unit townhome. Recent improvements include a newer HVAC system, roof, hot water heater, disposal, and refrigerator-offering both comfort and peace of mind. The home has been freshly painted, complemented by new window screens, an updated half bath, a recently resealed driveway, and brand-new luxury vinyl plank flooring. The light-filled kitchen shines with freshly painted white cabinetry, creating a crisp, modern aesthetic that flows seamlessly into the adjoining dining area. Sliding glass doors open to a patio, inviting abundant natural light and an ideal setting for indoor-outdoor living. The inviting family room centers around a cozy fireplace, perfect for relaxing or entertaining. Upstairs, the spacious master offers a walk-in closet and a private bath featuring a dual vanity. Convenient 2nd floor laundry. Situated in Bristol Bay, a clubhouse community, residents enjoy access to a pool, fitness center, sand volleyball court, basketball court, and park. Ideally located within walking distance to school, just minutes from the waterpark, and with quick and easy access to the interstate-this home combines maintenance free living with exceptional convenience.
Full Property Details
Full Property Details for 4575 Camden Ln #A
General
- Sold For: $269,900
- HOA FEE: $310/month
- Taxes: $7,453 (2024)
- Status: Closed
- Type: Townhouse
- Source: MRED
- MLS ID: 12571427
- Added to Site: 47 day(s) ago
Interior
- Interior Features: Walk-In Closet(s)
- Fireplace: Yes
- Fireplace(s): Living Room, Attached Fireplace Doors/Screen
- Appliances: Range, Microwave, Dishwasher, Refrigerator, Washer, Dryer, Disposal
Rooms
Bathrooms
- Total Bathrooms: 3
- Full Bathrooms: 2
- Half Bathrooms: 1
- Bathroom Features: Double Sink
Bedrooms
- Total Bedrooms: 3
Additional Information
- Shared Amenities: Exercise Room, Park, Pool
- Equipment: Carbon Monoxide Detectors
- Other Features: School Bus Service
Parking
- Garage: Yes
- Attached garage: Yes
- Garage Spaces: 2
- Total Spaces: 2
- Parking Features: Asphalt, Garage Door Opener, Yes, Garage Owned, Attached, Garage
Location
- Area: Yorkville / Bristol
- County: Kendall
- Subdivision: Bristol Bay
- Driving Directions: From Rt 47 E on Galena Rd, N on Rosenwinkel St, left on Bristol Bay Dr, left on Garitano St, left on Camden Ln.
School Information
- School District: 115
- Midd School District: 115
- Elementary School: Bristol Bay Elementary School
- Middle School: Bristol Bay Elementary School
- High School: Yorkville High School
- Private School: Yorkville High School
Community
- Assoc. Fees Include: Insurance, Clubhouse, Exercise Facilities, Pool, Exterior Maintenance
- Pets Allowed: Yes
- Pet Restrictions: Cats OK, Dogs OK, / 999lbs.
- Mgmt. Company: Westward
Heating & Cooling
- Cooling Type: Central Air Conditioning
- Heating Type: Natural Gas, Forced Air
Utilities
- Water: Public
Structural Information
- Structure Type: Townhouse (2-Story)
- Construction: Vinyl Siding
- Exterior Const.: Vinyl Siding
- Basement Desc.: None
- Roof: Asphalt
- Doors: Sliding Doors
- Entry Floor Number: 1
- Stories/Levels: 2
- Square Feet: 1,589
- Sq. Ft. Source: Assessor
- Year Built: 2009
Unit Information
- Units in Building: 4
Lot Features
- Lot Dimensions: 30 x 57
- Lot Features: Common Grounds
Financial Considerations
- Association Fee: $310
- Assoc Fee Freq.: Monthly
- Parking Included: Yes
- Assessment Year: 2009
- Tax Amount: $7,453.64
- Tax Year: 2024
Disclosures and Reports
- Ownership: Fee Simple with Homeowners Association
- Property ID: 204327036
Listed by eXp Realty
Sold by Compass REO Incorporated

Get Pre-Approved Today
Schools
Schools serving 4575 Camden Ln #A
School District:Yorkville Community Unit School District 115
| Name | Grades | Distance |
|---|---|---|
Bristol Bay Elementary School 427 Bristol Bay Drive, Yorkville, IL 60560 | K-6 | 0.5 mi |
Yorkville Middle School 920 Prairie Crossing Drive, Yorkville, IL 60560 | 7-8 | 6.6 mi |
Yorkville High School 797 Game Farm Road, Yorkville, IL 60560 | 9-12 | 4.2 mi |
Disclaimer:
School attendance boundaries provided by ATTOM Data Solutions and are for reference only. Contact the school directly to verify enrollment eligibility.
Price & Sales History for 4575 Camden Ln #A
Date
Details
Price
Change
Source
5/15/2026
Sold
$269,900
—
MLS
4/08/2026
Listed
$269,900
—
MLS
Disclaimer: Historical sales information is derived from public records provided by the county offices. Information is not guaranteed and should be independently verified.
4575 Camden Lane #A, Yorkville, IL 60560 (MLS# 12571427) is a Townhouse property that was sold at $269,900 on May 15, 2026. Want to learn more about 4575 Camden Lane #A? Do you have questions about finding other Townhouse real estate for sale in Yorkville? You can browse all Yorkville real estate or contact a Coldwell Banker agent to request more information.