This is a carousel with tiles that activate property listing cards. Use the previous and next buttons to navigate.
1/1
$491,500
This is a carousel with tiles that activate property listing cards. Use the previous and next buttons to navigate.
1/1
Property Description
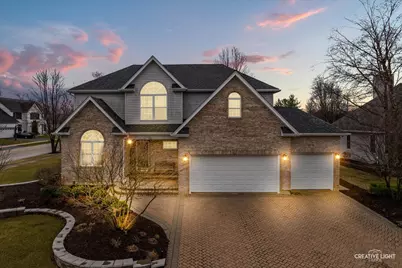
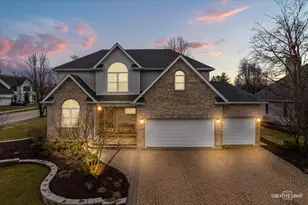
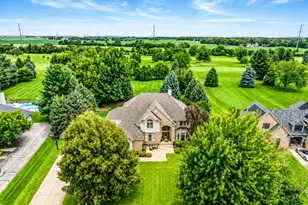
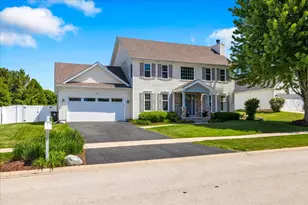
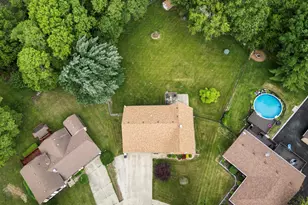
Welcome to 504 Buckthorne Court in the highly desirable Greenbriar neighborhood of Yorkville-an incredible value for a beautifully maintained custom-built 3,400 sq ft home with NO HOA and NO SSA! This impressive home offers stunning curb appeal with a three-car garage, elegant paver driveway, and mature landscaping that frames the property perfectly. The private backyard features a multi-level paver patio, ideal for relaxing or entertaining. Inside, you'll find generous living space and thoughtful design throughout. The updated kitchen features granite countertops and stainless-steel appliances and opens seamlessly to the expansive family room with soaring vaulted ceilings and a dramatic view to the loft and upper hallway. The home offers four spacious bedrooms upstairs, many with walk-in closets, plus a main-level den perfect for a home office. The fully finished basement adds even more versatility with an additional bedroom and full bathroom, making it perfect for guests, recreation, or extended living. Lovingly maintained and move-in ready, this home also includes a NEW ROOF (2020) for added peace of mind. Located in a great school district and just minutes from downtown Yorkville, shopping, dining, and parks, this home truly has it all-space, privacy, and exceptional value. Don't miss this opportunity to own a beautiful home in one of Yorkville's most sought-after neighborhoods!
Full Property Details
Full Property Details for 504 Buckthorne Ct
General
- Sold For: $491,500
- Taxes: $11,020 (2024)
- Status: Closed
- Type: Single Family
- Source: MRED
- MLS ID: 12560852
- Added to Site: 120 day(s) ago
Interior
- Interior Features: Cathedral Ceiling(s), Walk-In Closet(s), Coffered Ceiling(s), Granite Counters, Separate Dining Room
- Appliances: Range, Microwave, Dishwasher, Refrigerator, Washer, Dryer, Disposal, Stainless Steel Appliance(s), Gas Cooktop
- Flooring: Hardwood
Rooms
Bathrooms
- Total Bathrooms: 4
- Full Bathrooms: 3
- Half Bathrooms: 1
- Basement Baths: Yes
Bedrooms
- Total Bedrooms: 5
- Bedrooms(Blw Grade): 1
Additional Information
- Other Features: School Bus Service
Exterior
- Exterior Features: Fire Pit
Parking
- Garage: Yes
- Attached garage: Yes
- Garage Spaces: 3
- Total Spaces: 3
- Parking Features: Brick Driveway, Garage Door Opener, Yes, Garage Owned, Attached, Garage
Location
- Area: Yorkville / Bristol
- County: Kendall
- Subdivision: Greenbriar
- Driving Directions: Route 47 South (North of 126). West on Greenbriar, North on Walsh, West on Buckthorne.
School Information
- School District: 115
- Midd School District: 115
- Elementary School: Circle Center Grade School
- Middle School: Yorkville Middle School
- High School: Yorkville High School
- Private School: Yorkville High School
Community
- Assoc. Fees Include: None
Heating & Cooling
- Cooling Type: Central Air Conditioning
- Heating Type: Natural Gas, Forced Air
Utilities
- Water: Public
Structural Information
- Architectural Style: Traditional
- Construction: Vinyl Siding, Brick
- Exterior Const.: Vinyl Siding, Brick
- Basement Desc.: Finished, 9 ft + pour, Concrete, Sleeping Area, Storage Space, Full
- Foundation: Concrete Perimeter
- Roof: Asphalt
- Sub-Flooring: Hardwood
- Square Feet: 3,448
- Sq. Ft. Source: Assessor
- Year Built: 2002
Lot Features
- Lot Size (Acres): 0.271
- Lot Size Range: .25 to .49 Acre
- Lot Dimensions: 11835
- Lot Features: Corner Lot
Financial Considerations
- Parking Included: Yes
- Assessment Year: 2002
- Tax Amount: $11,020
- Tax Year: 2024
Disclosures and Reports
- Ownership: Fee Simple
- Property ID: 505202005
Listed by john greene, Realtor
Sold by john greene, Realtor

Get Pre-Approved Today
Schools
Schools serving 504 Buckthorne Ct
School District:Yorkville Community Unit School District 115
| Name | Grades | Distance |
|---|---|---|
Circle Center Grade School 901 Mill Street, Yorkville, IL 60560 | K-3 | 0.7 mi |
Yorkville Intermediate School 103 East Schoolhouse Road, Yorkville, IL 60560 | 4-6 | 0.7 mi |
Yorkville Middle School 920 Prairie Crossing Drive, Yorkville, IL 60560 | 7-8 | 1.9 mi |
Yorkville High School 797 Game Farm Road, Yorkville, IL 60560 | 9-12 | 1.6 mi |
Disclaimer:
School attendance boundaries provided by ATTOM Data Solutions and are for reference only. Contact the school directly to verify enrollment eligibility.
Price & Sales History for 504 Buckthorne Ct
Date
Details
Price
Change
Source
6/03/2026
Sold
$491,500
-0.71%
MLS
4/02/2026
Price Reduced
$495,000
-1%
MLS
3/12/2026
Listed
$500,000
—
MLS
Disclaimer: Historical sales information is derived from public records provided by the county offices. Information is not guaranteed and should be independently verified.
504 Buckthorne Court, Yorkville, IL 60560 (MLS# 12560852) is a Single Family property that was sold at $491,500 on June 03, 2026. Want to learn more about 504 Buckthorne Court? Do you have questions about finding other Single Family real estate for sale in Yorkville? You can browse all Yorkville real estate or contact a Coldwell Banker agent to request more information.