This is a carousel with tiles that activate property listing cards. Use the previous and next buttons to navigate.
1/26
$374,900 Just Listed
This is a carousel with tiles that activate property listing cards. Use the previous and next buttons to navigate.
1/26
Property Description
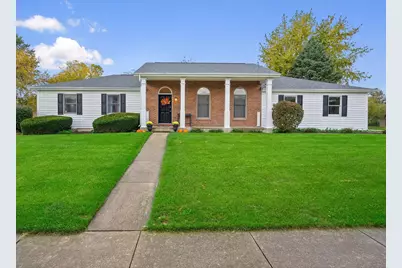
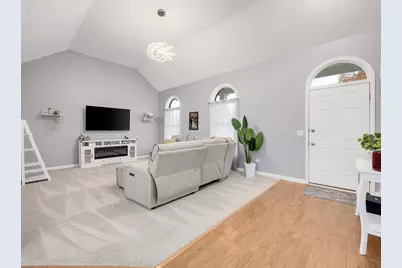
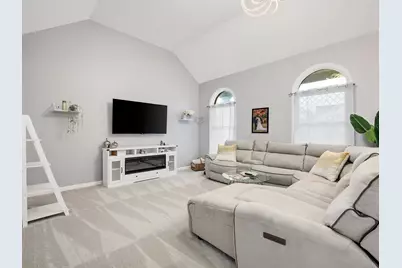
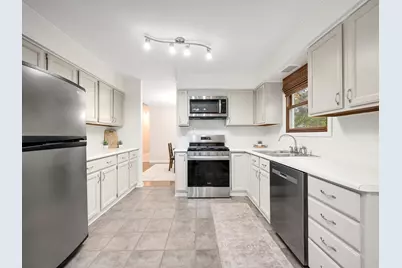
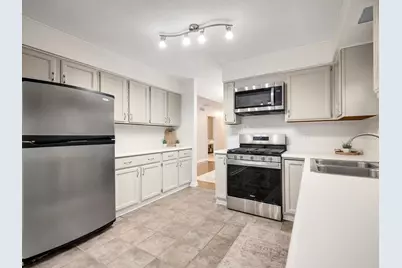
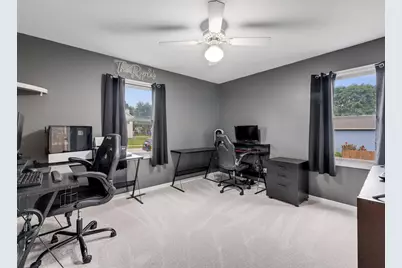
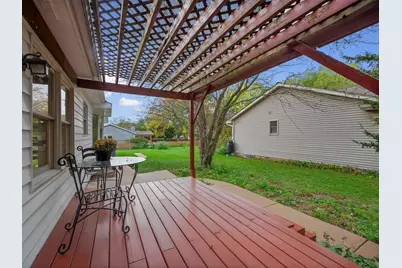
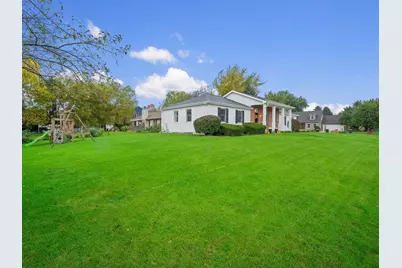
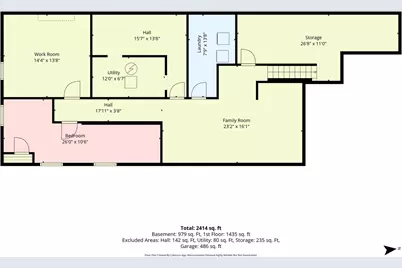
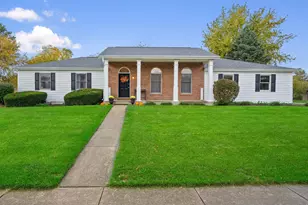
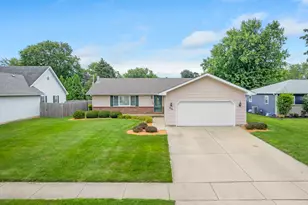
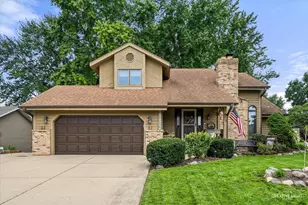
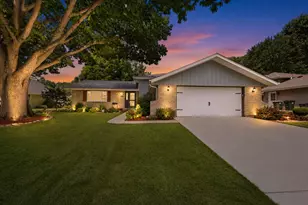
WELCOME HOME TO 505 FREEMONT! From the moment you arrive, this stately brick-and-cedar ranch makes a lasting impression, perfectly situated on a corner lot near the neighborhood park and Yorkville High School. Step inside to a bright and inviting living room where soaring vaulted ceilings and beautiful arched windows fill the space with natural light, creating the perfect setting for both everyday living and special gatherings. Just beyond, the separate dining room is ready to host everything from weeknight dinners to holiday celebrations. The eat-in kitchen is the heart of the home, featuring stainless steel appliances, a pantry closet, and easy access to the backyard deck, making indoor-outdoor entertaining effortless. At the end of the day, retreat to the primary suite with its own private ensuite bath. Two additional generously sized bedrooms and a full hall bath complete the main level, offering comfort and flexibility for family and guests alike. Downstairs, the possibilities continue. The expansive lower level features a large family room with newer LVP flooring, a flexible fourth bedroom space that is also ideal for a playroom, craft room, home gym, or office. A spacious laundry room and abundant storage ensure there's a place for everything, while the unfinished areas offer endless opportunities to customize and grow. Meticulously maintained and truly move-in ready, this is a home where memories are waiting to be made. Schedule your showing today and experience all that 505 Freemont has to offer!
Full Property Details
Full Property Details for 505 Freemont St
General
- Price: $374,900
- Taxes: $6,695 (2025)
- Status: Active
- Type: Single Family
- Source: MRED
- MLS ID: 12783395
Rental Information
- Complex Features: Park, Curbs, Sidewalks, Street Lights, Street Paved
Interior
- Basement: Partially
- Interior Features: Cathedral Ceiling(s)
- Appliances: Range, Microwave, Dishwasher, Refrigerator, Washer, Dryer, Disposal, Stainless Steel Appliance(s)
- Flooring: Hardwood
Rooms
Bathrooms
- Total Bathrooms: 2
- Full Bathrooms: 2
- Bathroom Features: Separate Shower
Bedrooms
- Total Bedrooms: 4
- Bedrooms(Blw Grade): 1
Additional Information
- Equipment: Ceiling Fan(s), Sump Pump, Water Heater-Gas
Parking
- Garage: Yes
- Attached garage: Yes
- Garage Spaces: 2
- Total Spaces: 2
- Parking Features: Concrete, Garage Door Opener, Yes, Garage Owned, Attached, Garage
Location
- Area: Yorkville / Bristol
- County: Kendall
- Township: Bristol
- Driving Directions: RT34W, SOUTH ON RT47, L AT SOMONAUK TO CORNER OF FREEMON
School Information
- School District: 115
- Elem School District: 115
- Midd School District: 115
- High School District: 115
- Elementary School: Grande Reserve Elementary School
- Middle School: Yorkville Middle School
- High School: Yorkville High School
- Private School: Yorkville High School
Community
- Assoc. Fees Include: None
Heating & Cooling
- Cooling Type: Central Air Conditioning
- Heating Type: Natural Gas, Forced Air
Utilities
- Sewer: Public Sewer
- Water: Public
Structural Information
- Architectural Info: Ranch
- Architectural Style: Ranch
- Construction: Brick, Cedar
- Exterior Const.: Brick, Cedar
- Basement: Yes
- Basement Desc.: Partially Finished, Full
- Foundation: Concrete Perimeter
- Roof: Asphalt
- Doors: 6 Panel Door(s), Sliding Glass Door(s)
- Sub-Flooring: Hardwood
- Square Feet: 2,414
- Sq. Ft. Source: Estimated
- Year Built: 1991
Additional Structures
- Other Structures: None
Lot Features
- Lot Size (Acres): 0.3103
- Lot Size Range: .25 to .49 Acre
- Lot Dimensions: 159 x 85 x 84 x 154
- Lot Features: Corner Lot
Financial Considerations
- Parking Included: Yes
- Assessment Year: 1991
- Tax Amount: $6,695.46
- Tax Year: 2025
- Pays Sewer: Public Sewer
Disclosures and Reports
- Ownership: Fee Simple
- Property ID: 228378011
Listed by RE/MAX Suburban

Get Pre-Approved Today
Get a Great Insurance Rate
Schools
Schools serving 505 Freemont St
School District:Yorkville Community Unit School District 115
| Name | Grades | Distance |
|---|---|---|
Grande Reserve Elementary School 3142 Grande Trail, Yorkville, IL 60560 | K-6 | 3.4 mi |
Yorkville Middle School 920 Prairie Crossing Drive, Yorkville, IL 60560 | 7-8 | 2.4 mi |
Yorkville High School 797 Game Farm Road, Yorkville, IL 60560 | 9-12 | 0.7 mi |
Disclaimer:
School attendance boundaries provided by ATTOM Data Solutions and are for reference only. Contact the school directly to verify enrollment eligibility.
Tax History
Tax History for 505 Freemont St
Year
Property Taxes
Change
Tax Assessment
Change
2024
$6,435
—
$93,109
9%
2024
$6,435
3%
$85,233
12%
2023
$6,257
100%
$76,257
10%
2022
-100%
$69,230
1%
2021
$6,089
—
$68,657
2%
2020
$6,060
1%
$67,533
3%
2019
$5,991
6%
$65,566
12%
2017
$5,643
3%
$58,507
6%
2016
$5,477
-6%
$55,193
-11%
2018
$5,837
14%
$61,832
24%
2015
$5,130
4%
$49,857
3%
2014
$4,913
3%
$48,335
—
2013
$4,757
—
$48,335
-6%
2012
$4,738
—
$51,632
—
Disclaimer: Historical tax information is derived from public records provided by the county offices. Information is not guaranteed and should be independently verified.
Estimate the Cost
Estimate the Cost for 505 Freemont St
505 Freemont Street, Yorkville, IL 60560 (MLS# 12783395) is a Single Family property with 4 bedrooms and 2 full bathrooms. 505 Freemont Street is currently listed for $374,900 and was received on October 16, 2026. Want to learn more about 505 Freemont Street? Do you have questions about finding other Single Family real estate for sale in Yorkville? You can browse all Yorkville real estate or contact a Coldwell Banker agent to request more information.