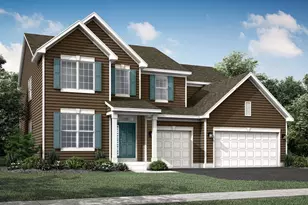
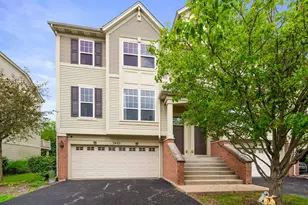
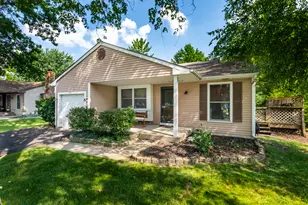
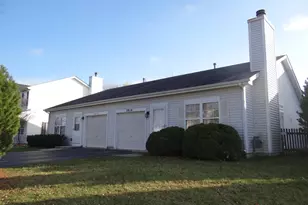
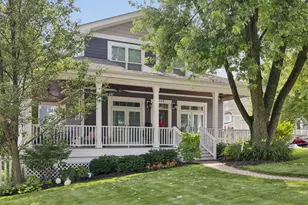
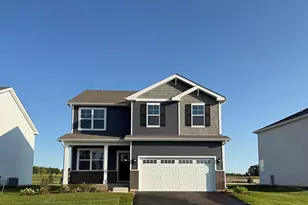
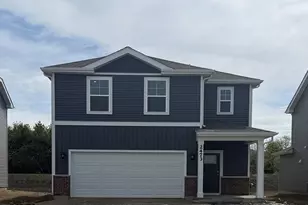
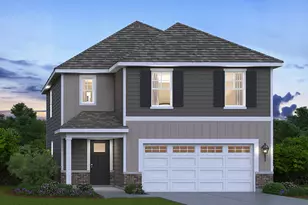
This is a carousel with tiles that activate property listing cards. Use the previous and next buttons to navigate.
1/36
$629,900
This is a carousel with tiles that activate property listing cards. Use the previous and next buttons to navigate.
1/36
Property Description
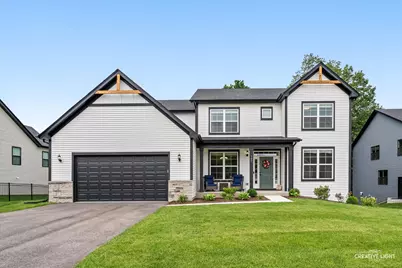
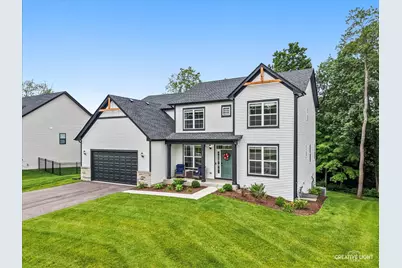
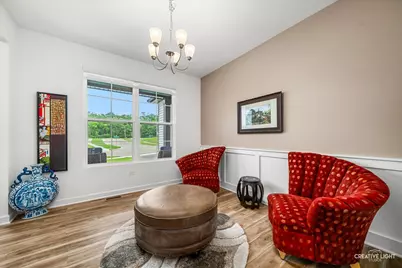
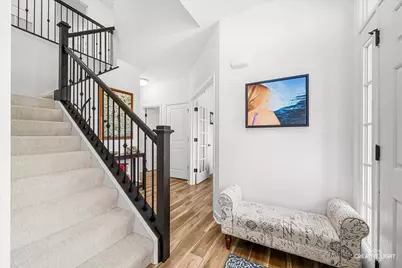
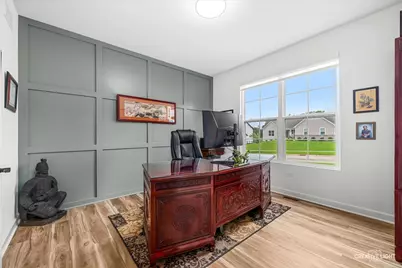
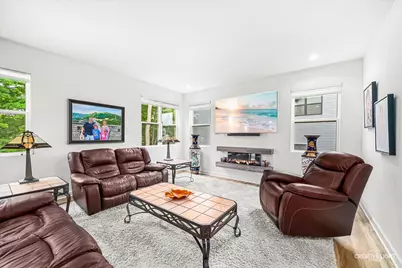
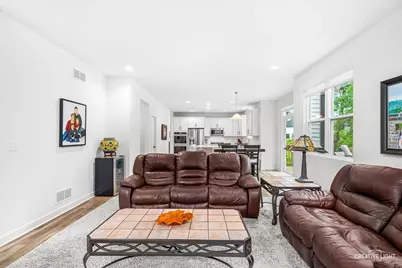
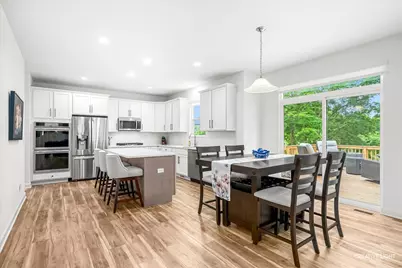
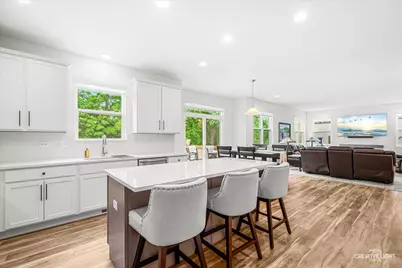
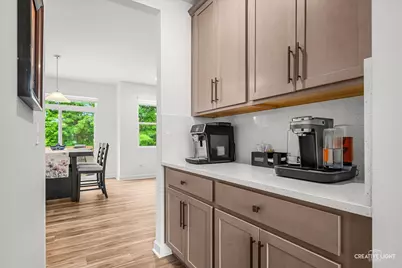
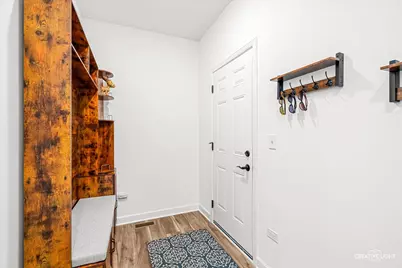
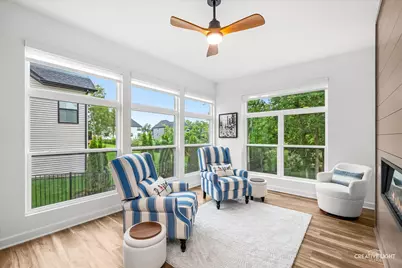
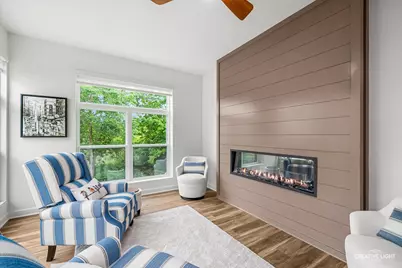
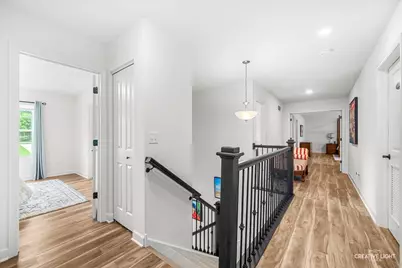
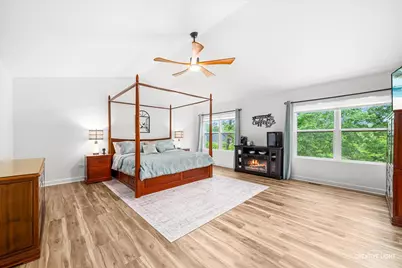
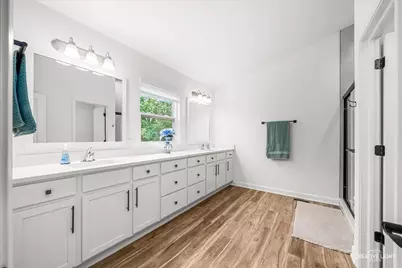
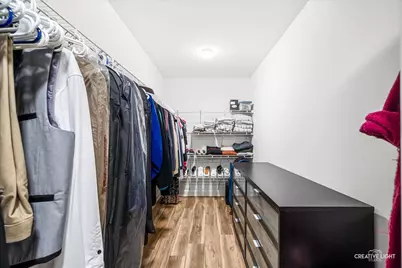
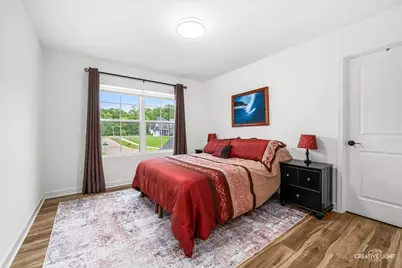
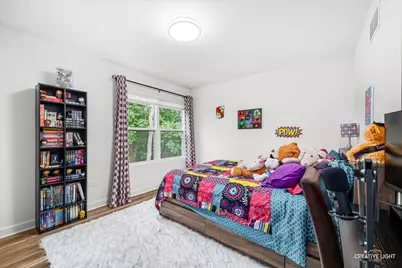
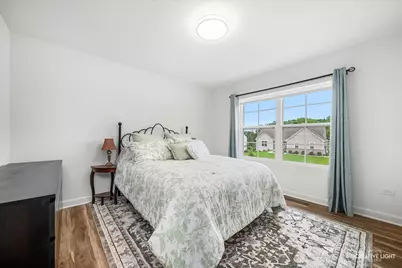
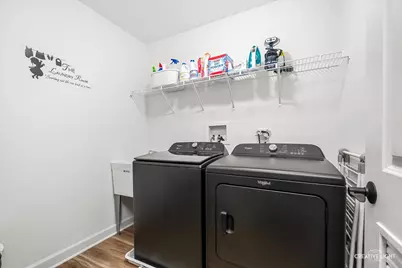
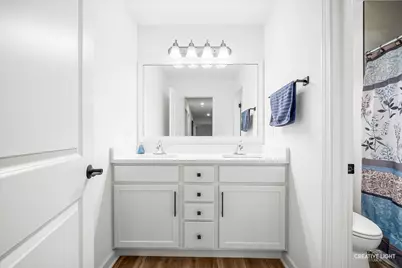
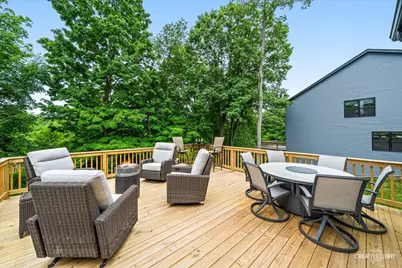
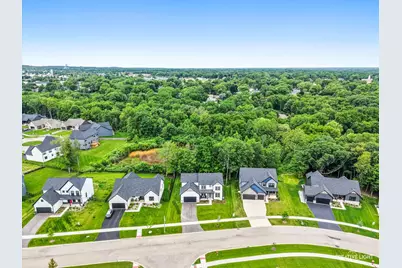
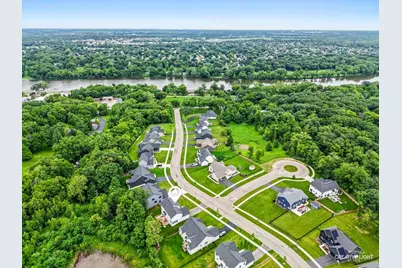
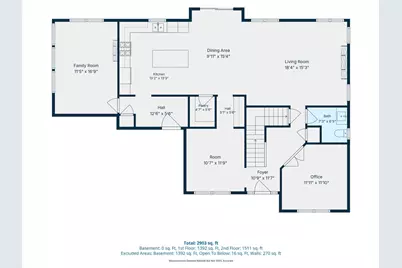
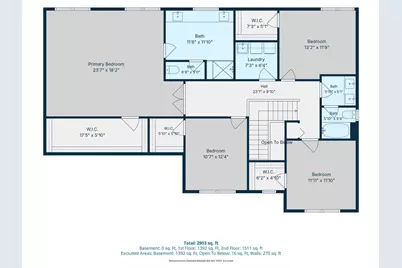
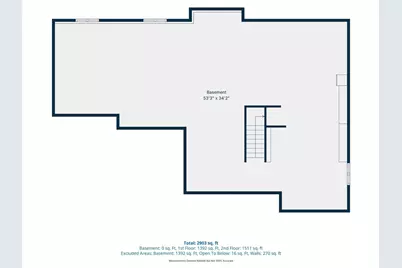
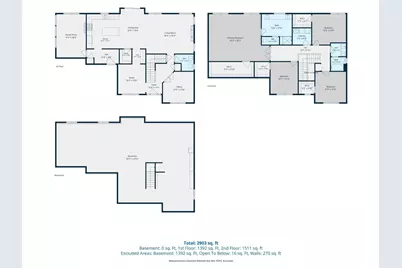
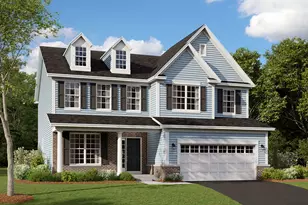
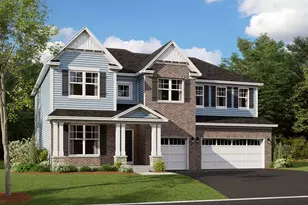
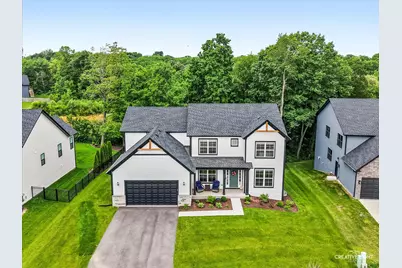
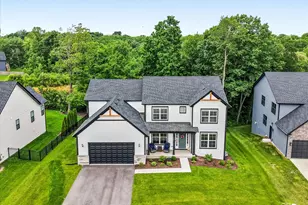
Move Right Into Your Dream Home at Timber Ridge Estates! Why wait to build when you can move into this stunning, nearly new semi-custom Oak Model home today? Only six months old, this exceptional residence offers over 3,300 square feet of beautifully designed living space, complete with a highly desirable sunroom addition and countless premium upgrades throughout. Perfectly situated on an incredible wooded homesite, you'll enjoy privacy and picturesque nature views from the expansive 20' x 20' deck-ideal for relaxing, entertaining, or simply taking in the peaceful surroundings. The thoughtfully designed main level features an open-concept floor plan highlighted by a gourmet kitchen with an abundance of cabinetry, a massive center island, premium stainless steel appliances, a gas cooktop, built-in double wall ovens, quartz countertops, and a convenient butler's pantry. The kitchen flows seamlessly into the spacious family room with a stylish fireplace and beautiful backyard views. Additional first-floor highlights include: inviting sunroom with floor-to-ceiling windows and a custom electric fireplace, private home office with double glass French doors, formal dining room and spacious mudroom. Luxury vinyl plank flooring throughout-no carpet (except stairs)! Upstairs, the luxurious primary suite offers a spa-inspired private bath and an oversized walk-in closet. Three additional generously sized bedrooms each feature their own walk-in closets, along with the convenience of a second-floor laundry room. Additional features include: full lookout basement offering endless storage and future living space, energy-efficient construction, smart home technology, oversized attached garage, custom lighting and designer window treatments throughout. This home combines all the benefits of new construction with the convenience of immediate occupancy-without the wait. District 115 Yorkville Schools! Close to the river! This is a must see! Welcome Home!
Full Property Details
Full Property Details for 505 Timber Oak Ln
General
- Price: $629,900
- HOA FEE: $42/month
- HOA FEE FREQ.: Annually
- Taxes: $228 (2025)
- Status: Active
- Type: Single Family
- Source: MRED
- MLS ID: 12689874
- Updated: 7/4/2026
- Added to Site: 13 day(s) ago
Interior
- Basement: Unfinished
- Interior Features: Walk-In Closet(s), High Ceilings
- Fireplace: Yes
- Number of Fireplaces: 1
- Fireplace(s): Other, Electric
- Appliances: Double Oven, Microwave, Dishwasher, Refrigerator, Washer, Dryer, Disposal, Stainless Steel Appliance(s)
Rooms
Bathrooms
- Total Bathrooms: 3
- Full Bathrooms: 2
- Half Bathrooms: 1
- Bathroom Features: Double Sink
Bedrooms
- Total Bedrooms: 4
Additional Information
- Equipment: Ceiling Fan(s), Water Heater-Gas
- Other Features: School Bus Service
Parking
- Garage: Yes
- Attached garage: Yes
- Garage Spaces: 2
- Total Spaces: 2
- Parking Features: Asphalt, Garage Door Opener, Yes, Garage Owned, Attached, Garage
Location
- Area: Yorkville / Bristol
- County: Kendall
- Township: Kendall
- Subdivision: Timber Ridge Estates
- Driving Directions: from route 47, go east about 1 mile to Timber Oak Ln on right
School Information
- School District: 115
- Elem School District: 115
- Midd School District: 115
- High School District: 115
- Elementary School: Circle Center Grade School
- Middle School: Yorkville Middle School
- High School: Yorkville High School
- Private School: Yorkville High School
Community
- Assoc. Fees Include: Insurance, Other
- Mgmt. Company: Rally Homes
Heating & Cooling
- Cooling Type: Central Air Conditioning
- Heating Type: Natural Gas
Utilities
- Sewer: Public Sewer
- Water: Public
Structural Information
- Model: OAK
- Construction: Vinyl Siding, Brick
- Exterior Const.: Vinyl Siding, Brick
- Basement: Yes
- Basement Desc.: Unfinished, 9 ft + pour, Full, Daylight
- Foundation: Concrete Perimeter
- Roof: Asphalt
- Windows: Screens
- Square Feet: 3,115
- Sq. Ft. Source: Builder
- Year Built: 2025
Manufactured Home
- Model: OAK
Lot Features
- Lot Size (Acres): 0.751
- Lot Size Range: .50 to .99 Acre
- Lot Dimensions: 79 x 383 x 112 x 319
- Lot Features: Backs to Trees/Woods
Green Features
- Energy Efficient: Enhanced Air Filtration
Financial Considerations
- Association Fee: $500
- Assoc Fee Freq.: Annually
- Parking Included: Yes
- Assessment Year: 2025
- Tax Amount: $228.96
- Tax Year: 2025
- Pays Sewer: Public Sewer
Disclosures and Reports
- Ownership: Fee Simple with Homeowners Association
- Special Conditions: Corporate Relo
- Property ID: 233377009
Listed by john greene Realtor

Get Pre-Approved Today
Get a Great Insurance Rate
Schools
Schools serving 505 Timber Oak Ln
School District:Yorkville Community Unit School District 115
| Name | Grades | Distance |
|---|---|---|
Circle Center Grade School 901 Mill Street, Yorkville, IL 60560 | K-3 | 0.4 mi |
Yorkville Intermediate School 103 East Schoolhouse Road, Yorkville, IL 60560 | 4-6 | 0.5 mi |
Yorkville Middle School 920 Prairie Crossing Drive, Yorkville, IL 60560 | 7-8 | 1.7 mi |
Yorkville High School 797 Game Farm Road, Yorkville, IL 60560 | 9-12 | 1.2 mi |
Disclaimer:
School attendance boundaries provided by ATTOM Data Solutions and are for reference only. Contact the school directly to verify enrollment eligibility.
Price & Sales History for 505 Timber Oak Ln
Date
Details
Price
Change
Source
6/27/2026
Listed
$629,900
3.26%
MLS
12/12/2025
Sold
$610,000
—
Public Record
Disclaimer: Historical sales information is derived from public records provided by the county offices. Information is not guaranteed and should be independently verified.
Tax History
Tax History for 505 Timber Oak Ln
Year
Property Taxes
Change
Tax Assessment
Change
2025
$229
-3%
$2,920
2%
2024
$237
-8%
$2,868
1%
2023
$257
100%
$2,839
1%
2022
-100%
$2,803
5%
2021
$263
-2%
$2,660
—
2020
$269
3%
$2,660
6%
2019
$260
-3%
$2,517
2%
2017
$268
-3%
$2,475
—
2016
$276
7%
$2,475
12%
2015
$257
-3%
$2,200
-13%
2018
$265
4%
$2,517
14%
2014
$254
—
$2,200
—
Disclaimer: Historical tax information is derived from public records provided by the county offices. Information is not guaranteed and should be independently verified.
Estimate the Cost
Estimate the Cost for 505 Timber Oak Ln
505 Timber Oak Lane, Yorkville, IL 60560 (MLS# 12689874) is a Single Family property with 4 bedrooms, 2 full bathrooms and 1 partial bathroom. 505 Timber Oak Lane is currently listed for $629,900 and was received on June 27, 2026. Want to learn more about 505 Timber Oak Lane? Do you have questions about finding other Single Family real estate for sale in Yorkville? You can browse all Yorkville real estate or contact a Coldwell Banker agent to request more information.