No photo available
$500,000 Just Listed
Get directions
View more dates
Join us at 510 Windett Ridge Road on:
- Open House: 11:00 AM - 3:00 PM
Sunday 5/31 11:00 AM - 3:00 PM
510 Windett Ridge Road,Yorkville, IL 60560510 Windett Ridge RoadYorkvilleIL60560
Property Description
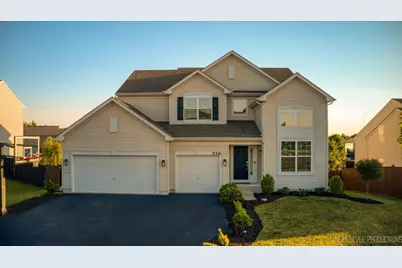
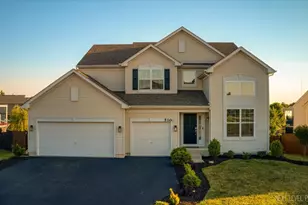
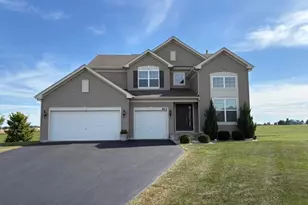
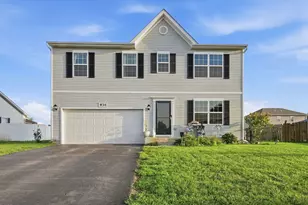
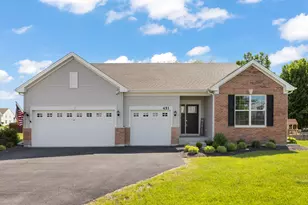
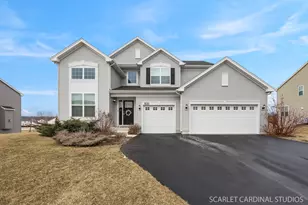
Welcome to Windett Ridge of Yorkville! Enjoy this "like new" lennar-built, beautifully maintained gem featuring a bright and airy floor plan with thoughtful upgrades and inviting entry. Your double-story living and dining room sets the scene to your refined and comfortable open-concept family room, extravagant kitchen, and elevate staircase with metal balusters. This space includes a breakfast area and carefully designed kitchen showcasing an expansive quartz island with Aristokraft cabinetry and stainless steel appliances. Beaming natural light throughout! Your lofty family room is versatile and perfect for your entertainment and relation. Step outside to your deck and cement patio overlooking an oversized, fenced, and manicured back exterior. Nine-foot ceilings, spacious storage/coat wall, main level den/office room, four generously sized bedrooms and a must have owner's suite to include two separate walk-in closets. Full expanded WALK-OUT basement, insulated and ready for your finishing touches. Appreciate your hefty three-car epoxy flooring garage! Enjoy the lovely town charm, Fox River, shops, dining, premiere schools, parks, paths, sports fields, and all this community has to offer! Contact me today for your private showing. Happy to Help!
Full Property Details
Full Property Details for 510 Windett Ridge Rd
General
- Price: $500,000
- HOA FEE: $33/month
- HOA FEE FREQ.: Annually
- Taxes: $13,334 (2024)
- Status: Active
- Type: Single Family
- Source: MRED
- MLS ID: 12661391
- Updated: Today (5/29/2026)
- Added to Site: Today
Rental Information
- Complex Features: Park, Lake, Curbs, Sidewalks, Street Lights, Street Paved
Interior
- Basement: Unfinished
- Interior Features: Walk-In Closet(s), High Ceilings, Open Floorplan, Quartz Counters
- Appliances: Range, Dishwasher, Disposal
- Flooring: Hardwood
Rooms
Bathrooms
- Total Bathrooms: 3
- Full Bathrooms: 2
- Half Bathrooms: 1
- Bathroom Features: Separate Shower, Double Sink
Bedrooms
- Total Bedrooms: 4
Additional Information
- Equipment: Ceiling Fan(s), Sump Pump
- Other Features: School Bus Service
Parking
- Garage: Yes
- Attached garage: Yes
- Garage Spaces: 3
- Total Spaces: 3
- Parking Features: Asphalt, Garage Door Opener, Yes, Garage Owned, Attached, Garage
Location
- Area: Yorkville / Bristol
- County: Kendall
- Township: Kendall
- Subdivision: Windett Ridge
- Driving Directions: I88 TO RT. 47 SOUTH TO WINDETT RIDGE RD. TO HOME
School Information
- School District: 115
- Elem School District: 115
- Midd School District: 115
- High School District: 115
- Elementary School: Circle Center Grade School
- Middle School: Yorkville Intermediate School
- High School: Yorkville High School
- Private School: Yorkville High School
Community
- Assoc. Fees Include: Other
- Mgmt. Company: Associated Chicagoland
Heating & Cooling
- Cooling Type: Central Air Conditioning
- Heating Type: Natural Gas, Forced Air
Utilities
- Sewer: Public Sewer
- Water: Public
Structural Information
- Model: RALEIGH B
- Construction: Vinyl Siding
- Exterior Const.: Vinyl Siding
- Basement: Yes
- Basement Desc.: Unfinished, Exterior Entry, Egress Window, Full, Walk-Out Access
- Foundation: Concrete Perimeter
- Roof: Asphalt
- Sub-Flooring: Hardwood
- Square Feet: 2,907
- Sq. Ft. Source: Builder
- Year Built: 2019
Manufactured Home
- Model: RALEIGH B
Lot Features
- Lot Size (Acres): 0.3109
- Lot Size Range: .25 to .49 Acre
- Lot Dimensions: 13308
- Fence: Yes
- Fencing (Description): Fenced
Financial Considerations
- Association Fee: $400
- Assoc Fee Freq.: Annually
- Assessment Year: 2019
- Tax Amount: $13,334
- Tax Year: 2024
- Pays Sewer: Public Sewer
Disclosures and Reports
- Ownership: Fee Simple with Homeowners Association
- Property ID: 509255009
Listed by john greene, Realtor
Get Pre-Approved Today
Get a Great Insurance Rate
Schools
Schools serving 510 Windett Ridge Rd
School District:Yorkville Community Unit School District 115
| Name | Grades | Distance |
|---|---|---|
Circle Center Grade School 901 Mill Street, Yorkville, IL 60560 | K-3 | 1.6 mi |
Yorkville Intermediate School 103 East Schoolhouse Road, Yorkville, IL 60560 | 4-6 | 1.6 mi |
Yorkville Middle School 920 Prairie Crossing Drive, Yorkville, IL 60560 | 7-8 | 0.7 mi |
Yorkville High School 797 Game Farm Road, Yorkville, IL 60560 | 9-12 | 2.8 mi |
Disclaimer:
School attendance boundaries provided by ATTOM Data Solutions and are for reference only. Contact the school directly to verify enrollment eligibility.
Price & Sales History for 510 Windett Ridge Rd
Date
Details
Price
Change
Source
5/29/2026
Listed
$500,000
78.57%
MLS
4/04/2019
Sold
$280,000
—
Public Record
Disclaimer: Historical sales information is derived from public records provided by the county offices. Information is not guaranteed and should be independently verified.
Tax History
Tax History for 510 Windett Ridge Rd
Year
Property Taxes
Change
Tax Assessment
Change
2024
$13,334
—
$148,643
5%
2024
$13,334
2%
$141,627
12%
2023
$13,014
100%
$126,557
22%
2022
-100%
$103,364
7%
2021
$10,953
-1%
$96,167
1%
2020
$11,014
24%
$95,472
33%
2019
$8,847
308%
$71,765
5802%
2018
$2,171
2%
$1,216
3%
2017
$2,131
1%
$1,184
—
2016
$2,107
1%
$1,184
30%
2015
$2,088
1947%
$909
3%
2014
$102
-95%
$883
801%
2012
$2,192
—
$98
—
Disclaimer: Historical tax information is derived from public records provided by the county offices. Information is not guaranteed and should be independently verified.
Estimate the Cost
Estimate the Cost for 510 Windett Ridge Rd
510 Windett Ridge Road, Yorkville, IL 60560 (MLS# 12661391) is a Single Family property with 4 bedrooms, 2 full bathrooms and 1 partial bathroom. 510 Windett Ridge Road is currently listed for $500,000 and was received on May 29, 2026. Want to learn more about 510 Windett Ridge Road? Do you have questions about finding other Single Family real estate for sale in Yorkville? You can browse all Yorkville real estate or contact a Coldwell Banker agent to request more information.