This is a carousel with tiles that activate property listing cards. Use the previous and next buttons to navigate.
1/1
$835,000
This is a carousel with tiles that activate property listing cards. Use the previous and next buttons to navigate.
1/1
Property Description
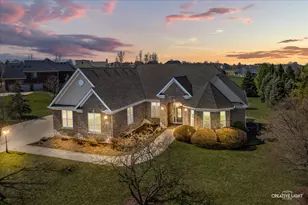
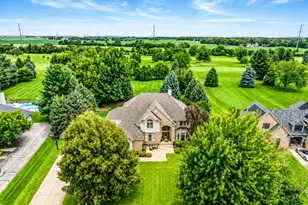
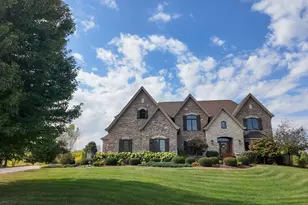
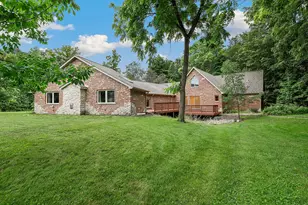
Stunning custom ranch with a walkout basement, perfectly situated on 1.37 acres in the beautiful Fields of Farm Colony subdivision. Freshly painted and offering approximately 6,684 square feet of beautifully finished living space, this home blends luxury, comfort, and functionality-enhanced by rich hardwood flooring. The gourmet kitchen is a chef's dream, featuring newer stainless steel appliances, granite countertops, cherry cabinetry, and a spacious island with breakfast bar and sink. The adjacent sunroom is filled with natural light and opens to a Trex deck, complete with a gas line for a fireplace-ideal for seamless indoor-outdoor living. Designed for both entertaining and everyday living, the kitchen flows into the inviting living room, highlighted by a dramatic floor-to-ceiling brick fireplace. The elegant dining room showcases a tile inlay border and a striking chandelier, creating a refined atmosphere for gatherings. A dedicated office provides a bright and inspiring workspace, featuring a tray ceiling and walls of windows that fill the room with natural light. The luxurious master suite is a true retreat, featuring a second floor-to-ceiling brick fireplace, tray ceiling, and a spa-like private bath with dual vanities, soaking tub, and separate shower. The fully finished walkout basement, complete with brand-new carpeting, offers exceptional versatility-perfect for an in-law suite or extended living. This expansive space includes a second kitchen, wine cellar, full bathroom, family room with a third stone fireplace, exercise/recreation area, and three additional rooms. The main-level laundry room features a utility sink and ample cabinetry for storage and organization. Car enthusiasts will appreciate the impressive six-car heated garage, outfitted with epoxy floors, ProSlat system, new garage doors, and a new transmitter with integrated security camera. Additional highlights include $13,000 in new window treatments, new roof (2023), newer double-pane Pella windows, new skylights, new sliding doors, and a newer water softener (2024). Property taxes are based on no current exemptions! Enjoy serene surroundings with a community pond and walking trails, offering a peaceful, nature-filled setting while remaining conveniently close to downtown Yorkville, shopping, dining, and schools.
Full Property Details
Full Property Details for 5643 Schmidt Ln
General
- Sold For: $835,000
- HOA FEE: $37/month
- HOA FEE FREQ.: Annually
- Taxes: $17,524 (2024)
- Status: Closed
- Type: Single Family
- Source: MRED
- MLS ID: 12563110
- Added to Site: 100 day(s) ago
Interior
- Interior Features: 1st-Floor Bedroom, In-Law Floorplan
- Fireplace: Yes
- Fireplace(s): Family Room, Master Bedroom, Basement, Attached Fireplace Doors/Screen
- Appliances: Range, Microwave, Dishwasher, Refrigerator, Washer, Dryer, Stainless Steel Appliance(s)
- Flooring: Hardwood
Rooms
Bathrooms
- Total Bathrooms: 5
- Full Bathrooms: 3
- Half Bathrooms: 2
- Basement Baths: Yes
- Bathroom Features: Separate Shower, Double Sink, Soaking Tub
Bedrooms
- Total Bedrooms: 5
Parking
- Garage: Yes
- Attached garage: Yes
- Garage Spaces: 6
- Total Spaces: 6
- Parking Features: Concrete, Side Driveway, Garage Door Opener, Heated Garage, Yes, Garage Owned, Attached, Garage
Location
- Area: Yorkville / Bristol
- County: Kendall
- Subdivision: Fields of Farm Colony
- Driving Directions: Reservation to Fields to Schmidt
School Information
- School District: 115
- Midd School District: 115
- Elementary School: Circle Center Grade School
- Middle School: Yorkville Middle School
- High School: Yorkville High School
- Private School: Yorkville High School
Community
- Assoc. Fees Include: Insurance
- Mgmt. Company: Fields of Farm Colony
Heating & Cooling
- Cooling Type: Central Air Conditioning
- Heating Type: Natural Gas, Forced Air
Utilities
- Water: Well
Structural Information
- Architectural Style: Ranch
- Construction: Brick, Concrete
- Exterior Const.: Brick, Concrete
- Basement Desc.: Finished, Exterior Entry, Other, Full, Walk-Out Access
- Foundation: Concrete Perimeter
- Roof: Asphalt
- Windows: Screens
- Sub-Flooring: Hardwood
- Square Feet: 6,684
- Sq. Ft. Source: Estimated
- Year Built: 2005
Lot Features
- Lot Size (Acres): 1.37
- Lot Size Range: 1.0 to 1.99 Acres
- Lot Dimensions: 265 x 395 x 58 x 364
Financial Considerations
- Association Fee: $440
- Assoc Fee Freq.: Annually
- Assessment Year: 2005
- Tax Amount: $17,524.96
- Tax Year: 2024
Disclosures and Reports
- Ownership: Fee Simple with Homeowners Association
- Property ID: 235431004
Listed by eXp Realty
Sold by Baird & Warner

Get Pre-Approved Today
Schools
Schools serving 5643 Schmidt Ln
School District:Yorkville Community Unit School District 115
| Name | Grades | Distance |
|---|---|---|
Circle Center Grade School 901 Mill Street, Yorkville, IL 60560 | K-3 | 2.8 mi |
Yorkville Intermediate School 103 East Schoolhouse Road, Yorkville, IL 60560 | 4-6 | 2.9 mi |
Yorkville Middle School 920 Prairie Crossing Drive, Yorkville, IL 60560 | 7-8 | 2.3 mi |
Yorkville High School 797 Game Farm Road, Yorkville, IL 60560 | 9-12 | 3.3 mi |
Disclaimer:
School attendance boundaries provided by ATTOM Data Solutions and are for reference only. Contact the school directly to verify enrollment eligibility.
Price & Sales History for 5643 Schmidt Ln
Date
Details
Price
Change
Source
7/08/2026
Sold
$835,000
-1.75%
MLS
4/01/2026
Listed
$849,900
—
MLS
Disclaimer: Historical sales information is derived from public records provided by the county offices. Information is not guaranteed and should be independently verified.
5643 Schmidt Lane, Yorkville, IL 60560 (MLS# 12563110) is a Single Family property that was sold at $835,000 on July 08, 2026. Want to learn more about 5643 Schmidt Lane? Do you have questions about finding other Single Family real estate for sale in Yorkville? You can browse all Yorkville real estate or contact a Coldwell Banker agent to request more information.