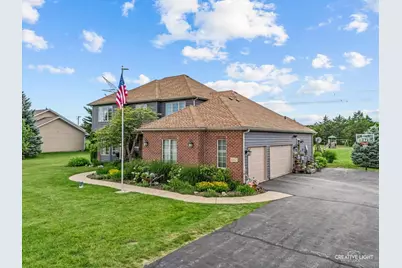
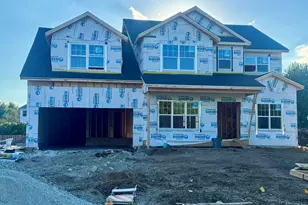
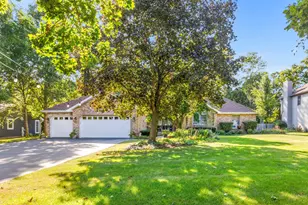
Full Property Details for 6217 Polo Club Dr
General
- Sold For: $580,000
- Taxes: $11,522 (2024)
- Status: Closed
- Type: Single Family
- Source: MRED
- MLS ID: 12680692
- Added to Site: 113 day(s) ago
Interior
- Fireplace: Yes
- Fireplace(s): Family Room, Wood-Burning, Gas Starter
- Appliances: Double Oven, Microwave, Dishwasher, Refrigerator
- Flooring: Hardwood
Rooms
- Total Bathrooms: 3
- Full Bathrooms: 2
- Half Bathrooms: 1
- Bathroom Features: Whirlpool, Separate Shower
Additional Information
- Equipment: Water Softener (Owned), Central Vacuum
- Other Features: School Bus Service
Parking
- Garage: Yes
- Attached garage: Yes
- Garage Spaces: 3
- Total Spaces: 3
- Parking Features: Asphalt, Garage Door Opener, Yes, Garage Owned, Attached, Garage
Location
- Area: Yorkville / Bristol
- County: Kendall
- Driving Directions: RT 47 TO FOX, WEST TO POLO, NORTH TO HOME
School Information
- School District: 115
- Midd School District: 115
- Elementary School: Circle Center Grade School
- Middle School: Yorkville Intermediate School
- High School: Yorkville High School
- Private School: Yorkville High School
Community
- Assoc. Fees Include: None
Heating & Cooling
- Cooling Type: Central Air Conditioning, Wall Unit(s)
- Heating Type: Natural Gas, Forced Air
Utilities
Structural Information
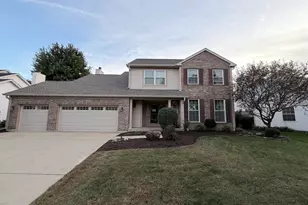
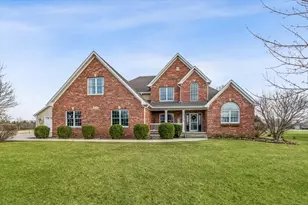
- Architectural Style: Colonial
- Construction: Brick, Cedar
- Exterior Const.: Brick, Cedar
- Basement Desc.: Unfinished, Full
- Foundation: Concrete Perimeter
- Roof: Asphalt
- Sub-Flooring: Hardwood
- Square Feet: 2,706
- Sq. Ft. Source: Assessor
- Year Built: 2005
Additional Structures
- Other Structures: Shed(s)
Lot Features
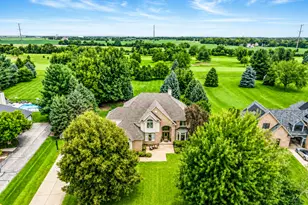
- Lot Size (Acres): 1.13
- Lot Size Range: 1.0 to 1.99 Acres
- Lot Dimensions: 138 x 355 x 142 x 346
Financial Considerations
- Assessment Year: 2005
- Tax Amount: $11,522
- Tax Year: 2024
Disclosures and Reports
- Ownership: Fee Simple
- Property ID: 402226003
Listed by Swanson Real Estate
Sold by john greene, Realtor