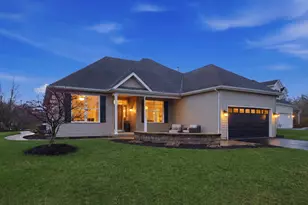
Full Property Details for 7 Timber Creek Dr
General
- Sold For: $400,200
- Taxes: $9,665 (2025)
- Status: Closed
- Type: Single Family
- Source: MRED
- MLS ID: 12702056
- Added to Site: 59 day(s) ago
Interior
- Interior Features: Dry Bar, 1st-Floor Bedroom, In-Law Floorplan, 1st-Floor Bath
- Fireplace: Yes
- Fireplace(s): Family Room, Basement, Wood-Burning
- Appliances: Double Oven, Dishwasher, Refrigerator, Washer, Dryer, Cooktop, Water Softener, Water Softener Owned
- Flooring: Hardwood, Carpet
Rooms
- Total Bathrooms: 3
- Full Bathrooms: 2
- Half Bathrooms: 1
Additional Information
- Equipment: Water Softener (Owned), Ceiling Fan(s), Sump Pump
- Other Features: School Bus Service
Exterior
Parking
- Garage: Yes
- Attached garage: Yes
- Garage Spaces: 2.5
- Total Spaces: 12
- Parking Features: Asphalt, Garage Door Opener, Heated Garage, Garage, Yes, Garage Owned, Attached, Driveway, Owned
Location
- Area: Yorkville / Bristol
- County: Kendall
- Driving Directions: Route 47, WEST to Route 71, WEST to Timbercreek Drive, SOUTH to first house on left - HOME SWEET HOME
School Information
- School District: 115
- Midd School District: 115
- Elementary School: Yorkville Intermediate School
- Middle School: Yorkville Middle School
- High School: Yorkville High School
- Private School: Yorkville High School
Community
- Assoc. Fees Include: None
Heating & Cooling
- Cooling Type: Central Air Conditioning
- Heating Type: Natural Gas, Forced Air
Utilities
Structural Information
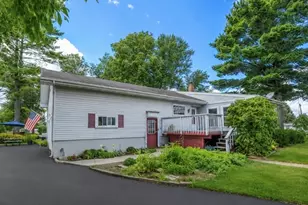
- Architectural Style: Ranch
- Construction: Brick
- Exterior Const.: Brick
- Basement Desc.: Partially Finished, Full
- Foundation: Concrete Perimeter
- Sub-Flooring: Hardwood, Carpet
- Square Feet: 1,800
- Sq. Ft. Source: Assessor
- Year Built: 1979
Manufactured Home
Additional Structures
- Other Structures: Outbuilding, Second Garage, Storage, Utility Building(s)
Lot Features
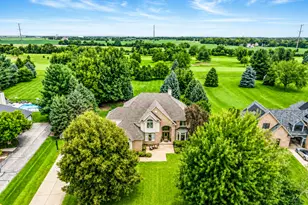
- Lot Size (Acres): 1.2
- Lot Size Range: 1.0 to 1.99 Acres
- Lot Dimensions: 236 x 284 x 164 x 230
- Lot Features: Corner Lot, Wooded, Mature Trees, Backs to Trees/Woods, Sloped
Financial Considerations
- Parking Included: Yes
- Assessment Year: 1979
- Tax Amount: $9,665.68
- Tax Year: 2025
Disclosures and Reports
- Ownership: Fee Simple
- Special Conditions: Real Estate Owned
- Property ID: 507327001
Listed by eXp Realty - Yorkville