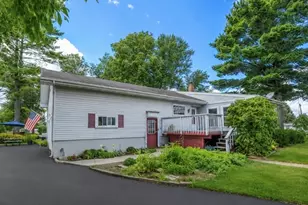
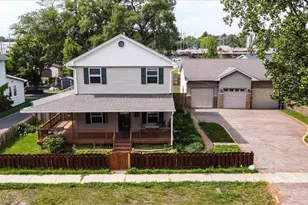
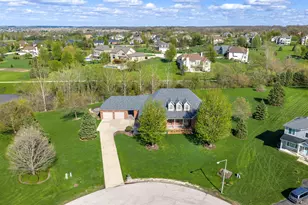
This is a carousel with tiles that activate property listing cards. Use the previous and next buttons to navigate.
1/1
$637,000
This is a carousel with tiles that activate property listing cards. Use the previous and next buttons to navigate.
1/1
Property Description
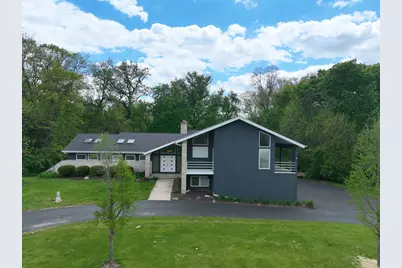
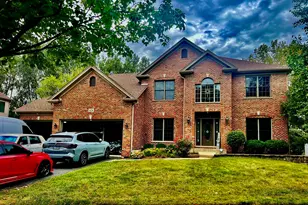
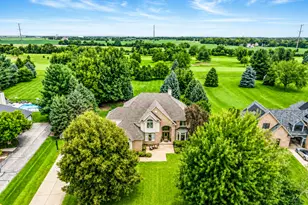
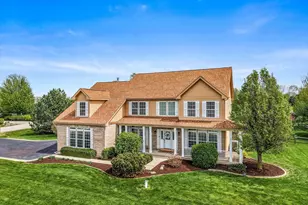
Welcome to this stunning, one-of-a-kind modern style home nestled on over an acre in a highly desirable subdivision! Enjoy the perfect blend of peaceful country living with convenient access to restaurants, shopping, and more. Neighborhood amenities include a pool, walking paths, scenic pond with fountain, tennis courts, and playground. This beautifully updated 6-bedroom, 3 full and 2 half bath home with a heated 3-car garage offers incredible space and a versatile floor plan designed for today's lifestyle. Step into the inviting foyer and discover a gourmet kitchen that truly impresses-featuring a massive island, 6-burner stove, wine fridge, counter space galore, planning desk, and solid surface countertops. The spacious dining area overlooks the private, wooded backyard and expansive deck, perfect for entertaining. The large living room showcases a dramatic floor-to-ceiling stone fireplace and opens to a generous three season room for your enjoyment. Upstairs, you'll find four generously sized bedrooms, complete with new doors! The luxurious primary suite offers a spa-like retreat with a jacuzzi tub, separate shower, dual sinks, and two private covered balconies. The lower level features a warm and inviting family room with fireplace, hardwood floors, and walkout access to the backyard, along with an additional bedroom, half bath, and a laundry room you won't want to miss! The newly finished walkout basement expands your living space even further with a full bath, large recreation room, additional bedroom, and ample storage. This home could be easily used for a multi-generational living. Extensive updates over the past several years provide peace of mind, including a 50-year roof (2018), HVAC and dual A/C systems (2017), water heater (2021), well pump (2025), water filtration system and well tank (2017), all new copper plumbing, garage heater (2018), garage door openers (2020), new deck and sliding door (2022) with additional decking (2025), updated ceiling fans (2018), freshly painted siding (2024), and a new septic motor (2026). This truly unique home offers space, style, and an unbeatable setting-don't miss your opportunity to make it yours!
Full Property Details
Full Property Details for 71 Oak Creek Dr
General
- Sold For: $637,000
- HOA FEE: $135/month
- Taxes: $10,997 (2024)
- Status: Closed
- Type: Single Family
- Source: MRED
- MLS ID: 12675998
- Added to Site: 119 day(s) ago
Interior
- Interior Features: Cathedral Ceiling(s), 1st-Floor Bedroom, In-Law Floorplan
- Fireplace: Yes
- Fireplace(s): Family Room, Living Room, Wood-Burning
- Appliances: Range, Microwave, Dishwasher, Refrigerator, Washer, Dryer, Wine Refrigerator, Water Softener
- Flooring: Hardwood
Rooms
Bathrooms
- Total Bathrooms: 5
- Full Bathrooms: 3
- Half Bathrooms: 2
- Basement Baths: Yes
- Bathroom Features: Whirlpool, Separate Shower, Double Sink
Bedrooms
- Total Bedrooms: 6
Additional Information
- Equipment: Carbon Monoxide Detectors, Ceiling Fan(s), Sump Pump, Water Heater-Gas
Exterior
- Exterior Features: Balcony
Parking
- Garage: Yes
- Attached garage: Yes
- Garage Spaces: 3
- Total Spaces: 3
- Parking Features: Asphalt, Garage Door Opener, Heated Garage, Yes, Garage Owned, Attached, Garage
Location
- Area: Yorkville / Bristol
- County: Kendall
- Subdivision: Oak Creek Estates
- Driving Directions: Route 71 west of Minkler Rd to Oak Creek Drive, to the property
School Information
- School District: 115
- Midd School District: 115
- High School: Yorkville High School
- Private School: Yorkville High School
Community
- Assoc. Fees Include: Insurance, Pool
- Mgmt. Company: Oak Creek HOA
Heating & Cooling
- Cooling Type: Central Air Conditioning
- Heating Type: Natural Gas
Utilities
- Water: Well
Structural Information
- Architectural Style: Contemporary
- Construction: Stone, Wood Siding
- Exterior Const.: Stone, Wood Siding
- Basement Desc.: Finished, Full, Walk-Out Access
- Foundation: Concrete Perimeter
- Roof: Asphalt
- Sub-Flooring: Hardwood
- Square Feet: 4,179
- Sq. Ft. Source: Assessor
- Year Built: 1989
Manufactured Home
- Model: Modern
Lot Features
- Lot Size (Acres): 1.04
- Lot Size Range: 1.0 to 1.99 Acres
- Lot Dimensions: 56 x 87.67 x 254.58 x 254
- Lot Features: Wooded
Financial Considerations
- Association Fee: $135
- Assoc Fee Freq.: Monthly
- Parking Included: Yes
- Assessment Year: 1989
- Tax Amount: $10,997.62
- Tax Year: 2024
Disclosures and Reports
- Ownership: Fee Simple with Homeowners Association
- Property ID: 236103001
Listed by Charles Rutenberg Realty of IL
Sold by Keller Williams Inspire - Geneva

Get Pre-Approved Today
Schools
Schools serving 71 Oak Creek Dr
School District:Yorkville Community Unit School District 115
| Name | Grades | Distance |
|---|---|---|
Circle Center Grade School 901 Mill Street, Yorkville, IL 60560 | K-3 | 3.1 mi |
Yorkville Intermediate School 103 East Schoolhouse Road, Yorkville, IL 60560 | 4-6 | 3.2 mi |
Yorkville Middle School 920 Prairie Crossing Drive, Yorkville, IL 60560 | 7-8 | 2.8 mi |
Yorkville High School 797 Game Farm Road, Yorkville, IL 60560 | 9-12 | 3.4 mi |
Disclaimer:
School attendance boundaries provided by ATTOM Data Solutions and are for reference only. Contact the school directly to verify enrollment eligibility.
Price & Sales History for 71 Oak Creek Dr
Date
Details
Price
Change
Source
9/24/2026
Sold
$637,000
-1.22%
MLS
6/28/2026
Price Reduced
$644,900
-0.77%
MLS
6/11/2026
Listed
$649,900
—
MLS
Disclaimer: Historical sales information is derived from public records provided by the county offices. Information is not guaranteed and should be independently verified.
71 Oak Creek Drive, Yorkville, IL 60560 (MLS# 12675998) is a Single Family property that was sold at $637,000 on September 24, 2026. Want to learn more about 71 Oak Creek Drive? Do you have questions about finding other Single Family real estate for sale in Yorkville? You can browse all Yorkville real estate or contact a Coldwell Banker agent to request more information.