This is a carousel with tiles that activate property listing cards. Use the previous and next buttons to navigate.
1/1
$950,000
This is a carousel with tiles that activate property listing cards. Use the previous and next buttons to navigate.
1/1
Property Description
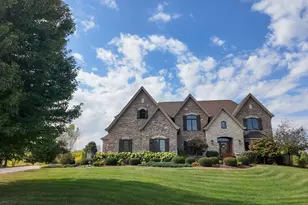
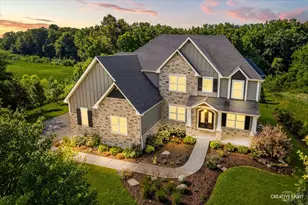
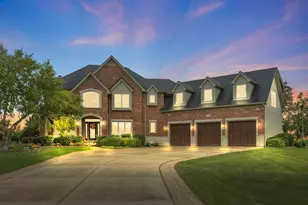
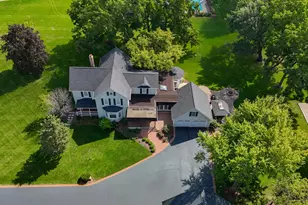
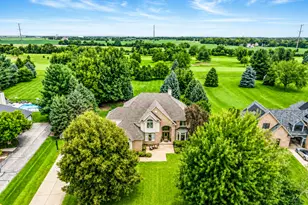
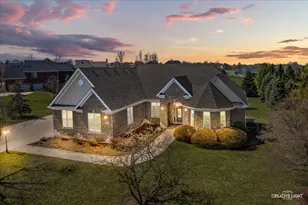
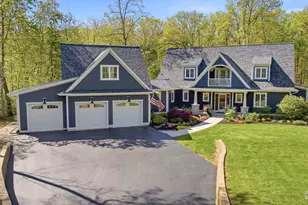
Welcome to 7542 Thornhill Court in the Rose Hill subdivision of Yorkville - a stunning 4,548-square-foot French Country home built by C/L Design-Build. This five-bedroom, five-full-bath residence blends classic design with modern comfort. Inside, you'll find soaring nine-foot ceilings, wide-planked hardwood floors, custom oak finishes, and elegant curved balconies that give the home its timeless character. The open kitchen features custom maple glazed cabinets, granite counters, a farmhouse sink, and French doors leading to a large winding deck that leads to two huge paver patios, with a fire pit and waterfall - perfect for gatherings. The primary suite offers a private retreat with a dressing room, a huge custom walk-in closet, wine and coffee bar, spa bath, and access to a curved balcony. An additional room nearby offers flexibility - ideal for a nursery, home office, or private lounge. The finished basement expands the living space with a fireplace, full bar, and plenty of room to entertain. Energy-efficient systems, thoughtful craftsmanship, and access to the Rose Hill clubhouse and pool make this home as comfortable as it is beautiful. 7542 Thornhill Court - where luxury, warmth, and design come together.
Full Property Details
Full Property Details for 7542 Thornhill Ct
General
- Sold For: $950,000
- HOA FEE: $73/month
- HOA FEE FREQ.: Annually
- Taxes: $16,595 (2024)
- Status: Closed
- Type: Single Family
- Source: MRED
- MLS ID: 12670129
- Added to Site: 80 day(s) ago
Interior
- Interior Features: Cathedral Ceiling(s), Wet Bar, 1st-Floor Bedroom, In-Law Floorplan, 1st-Floor Bath, Walk-In Closet(s), Beamed Ceilings, Open Floorplan, Special Millwork, Granite Counters, Separate Dining Room, Pantry
- Fireplace: Yes
- Fireplace(s): Family Room, Basement
- Appliances: Microwave, Dishwasher, Stainless Steel Appliance(s), Cooktop, Oven, Range Hood
- Flooring: Hardwood, Laminate, Carpet, Wood
Rooms
Bathrooms
- Total Bathrooms: 5
- Full Bathrooms: 5
- Basement Baths: Yes
- Bathroom Features: Separate Shower, Double Sink
Bedrooms
- Total Bedrooms: 6
Parking
- Garage: Yes
- Attached garage: Yes
- Garage Spaces: 3
- Total Spaces: 3
- Parking Features: Concrete, Garage Door Opener, Yes, Garage Owned, Attached, Garage
Location
- Area: Yorkville / Bristol
- County: Kendall
- Subdivision: Rose Hill
- Driving Directions: Route 71 to Minkler to Reservation to Fields to Audrey to Thornhill Court.
School Information
- School District: 115
- Midd School District: 115
- Elementary School: Circle Center Grade School
- Middle School: Yorkville Intermediate School
- High School: Yorkville High School
- Private School: Yorkville High School
Community
- Assoc. Fees Include: Clubhouse, Pool
- Mgmt. Company: Rose Hill HOA
Heating & Cooling
- Cooling Type: Central Air Conditioning
- Heating Type: Natural Gas, Forced Air
Utilities
- Water: Well
Structural Information
- Architectural Style: Traditional
- Construction: Brick, Stone
- Exterior Const.: Brick, Stone
- Basement Desc.: Finished, Exterior Entry, Daylight
- Foundation: Concrete Perimeter
- Roof: Asphalt
- Windows: Window Treatments, Drapes
- Sub-Flooring: Hardwood, Laminate, Carpet, Wood
- Square Feet: 4,548
- Sq. Ft. Source: Assessor
- Year Built: 2005
Lot Features
- Lot Size (Acres): 0.7
- Lot Size Range: .50 to .99 Acre
- Lot Dimensions: 200 x 75 x 62 x 240 x 51 x 93
Financial Considerations
- Association Fee: $880
- Assoc Fee Freq.: Annually
- Assessment Year: 2005
- Tax Amount: $16,595
- Tax Year: 2024
Disclosures and Reports
- Ownership: Fee Simple with Homeowners Association
- Property ID: 235414010
Listed and Sold by HomeSmart Realty Group

Get Pre-Approved Today
Schools
Schools serving 7542 Thornhill Ct
School District:Yorkville Community Unit School District 115
| Name | Grades | Distance |
|---|---|---|
Circle Center Grade School 901 Mill Street, Yorkville, IL 60560 | K-3 | 2.4 mi |
Yorkville Intermediate School 103 East Schoolhouse Road, Yorkville, IL 60560 | 4-6 | 2.5 mi |
Yorkville Middle School 920 Prairie Crossing Drive, Yorkville, IL 60560 | 7-8 | 1.8 mi |
Yorkville High School 797 Game Farm Road, Yorkville, IL 60560 | 9-12 | 3.1 mi |
Disclaimer:
School attendance boundaries provided by ATTOM Data Solutions and are for reference only. Contact the school directly to verify enrollment eligibility.
Price & Sales History for 7542 Thornhill Ct
Date
Details
Price
Change
Source
8/07/2026
Sold
$950,000
0.02%
MLS
6/05/2026
Listed
$949,800
—
MLS
Disclaimer: Historical sales information is derived from public records provided by the county offices. Information is not guaranteed and should be independently verified.
7542 Thornhill Court, Yorkville, IL 60560 (MLS# 12670129) is a Single Family property that was sold at $950,000 on August 07, 2026. Want to learn more about 7542 Thornhill Court? Do you have questions about finding other Single Family real estate for sale in Yorkville? You can browse all Yorkville real estate or contact a Coldwell Banker agent to request more information.