
This is a carousel with tiles that activate property listing cards. Use the previous and next buttons to navigate.

$1,295,000
This is a carousel with tiles that activate property listing cards. Use the previous and next buttons to navigate.
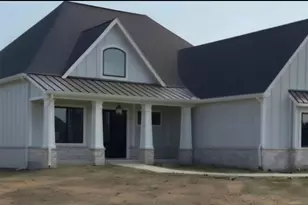

Full Property Details for 7626 Bentgrass Cir
General
- Price: $1,295,000
- HOA FEE: $17
- Taxes: $2 (2025)
- Status: Active
- Type: Single Family
- Source: MRED
- MLS ID: 12718192
- Updated: 9/26/2026
- Added to Site: 59 day(s) ago
Interior
- Basement: Unfinished
- Interior Features: Vaulted Ceiling(s), Cathedral Ceiling(s), 1st-Floor Bedroom, Walk-In Closet(s), Bookcases, High Ceilings, Coffered Ceiling(s), Beamed Ceilings, Quartz Counters
- Fireplace: Yes
- Number of Fireplaces: 1
- Fireplace(s): Den/Library, Great Room, Double Sided, Gas Log
- Appliances: Double Oven, Microwave, Dishwasher, Refrigerator, Stainless Steel Appliance(s), Wine Refrigerator, Cooktop, Oven, Range Hood, Water Softener
Rooms
Bathrooms
- Total Bathrooms: 4
- Full Bathrooms: 3
- Half Bathrooms: 1
Bedrooms
- Total Bedrooms: 4
Additional Information
- Equipment: Water Softener (Owned), Ceiling Fan(s), Sump Pump
Parking
- Garage: Yes
- Attached garage: Yes
- Garage Spaces: 3
- Total Spaces: 3
- Parking Features: Yes, Attached, Garage
Location
- Area: Yorkville / Bristol
- County: Kendall
- Township: Na-Au-Say
- Subdivision: Whitetail Ridge
- Driving Directions: 126 to Fairway Drive. Fairway Drive to left on Bentgrass Circle
School Information
- School District: 115
- Elem School District: 115
- Midd School District: 115
- High School District: 115
- Elementary School: Circle Center Grade School
Community
- Assoc. Fees Include: None
- Mgmt. Company: K&A Custom Builders LLC
Heating & Cooling
- Cooling Type: Central Air Conditioning
- Heating Type: Natural Gas, Electric, Sep Heating Systems - 2+
Utilities
- Sewer: Septic Tank
- Water: Well
Structural Information
- Construction: Stone, Fiber Cement, Combination
- Exterior Const.: Stone, Fiber Cement, Combination
- Basement: Yes
- Basement Desc.: Unfinished, Bath/Stubbed, Partial Exposure, 9 ft + pour, Concrete, Full
- Doors: 36" Minimum Entry Door
- Square Feet: 3,640
- Sq. Ft. Source: Plans
- Year Built: 2026
Lot Features
- Lot Size (Acres): 0.83
- Lot Size Range: .50 to .99 Acre
- Lot Dimensions: 245 x 286 x 299 x 83
Financial Considerations
- Master Assoc. Fee: $17
- Assoc Fee Desc.: 17
- Transfer Fees: $17
- Other Assoc Fees: $17
- Assessment Year: 2026
- Tax Amount: $2.52
- Tax Year: 2025
- Pays Sewer: Septic Tank
Disclosures and Reports
- Ownership: Fee Simple with Homeowners Association
- Property ID: 607403001
Listed by Village Realty, Inc.
Listing agent
Village Realty, Inc.

 NMLS#: 1598647
Schools serving 7626 Bentgrass Cir
| Name | Grades | Distance |
|---|---|---|
Circle Center Grade School 901 Mill Street, Yorkville, IL 60560 | K-3 | 4.5 mi |
Yorkville Intermediate School 103 East Schoolhouse Road, Yorkville, IL 60560 | 4-6 | 4.6 mi |
Yorkville Middle School 920 Prairie Crossing Drive, Yorkville, IL 60560 | 7-8 | 3 mi |
Yorkville High School 797 Game Farm Road, Yorkville, IL 60560 | 9-12 | 5.4 mi |
Estimate the Cost for 7626 Bentgrass Cir
This is a carousel with tiles that activate property listing cards. Use the previous and next buttons to navigate.
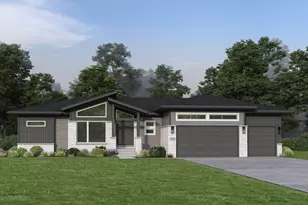
- Single Family
- Active
- Updated 2 days ago
- 3Beds
- 3Total Baths
- 2,530Sq. Ft.

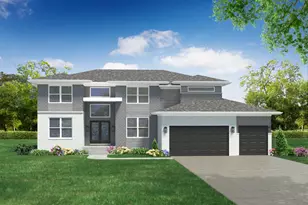
- Single Family
- Active
- Updated 2 days ago
- 4Beds
- 3Total Baths
- 3,373Sq. Ft.
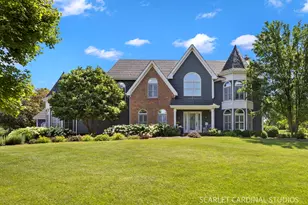
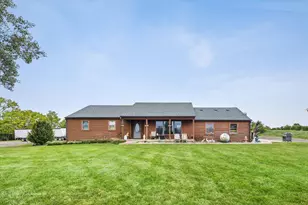
- Single Family
- Active
- Updated 7 days ago
- 3Beds
- 2Total Baths
- 1,288Sq. Ft.

This is a carousel with tiles that activate property listing cards. Use the previous and next buttons to navigate.
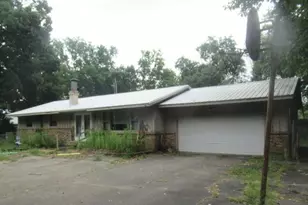
- Single Family
- Active
- Updated 1 day ago
- 3Beds
- 2Total Baths
- 1,300Sq. Ft.
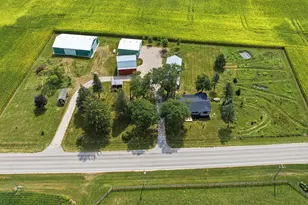
- Single Family
- Active
- Updated 1 day ago
- 2Beds
- 1Total Bath
- 1,475Sq. Ft.
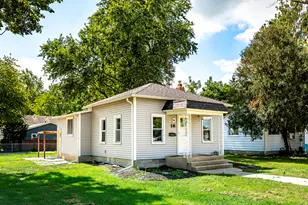
- Single Family
- Active
- Updated 2 hours ago
- 2Beds
- 1Total Bath
- 1,000Sq. Ft.
This is a carousel with tiles that activate property listing cards. Use the previous and next buttons to navigate.
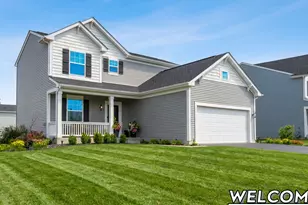
- Single Family
- Active
- Updated 3 days ago
- 3Beds
- 3Total Baths
- 1,748Sq. Ft.
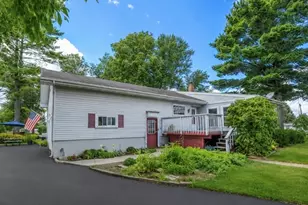
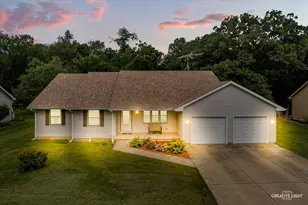
- Single Family
- Active
- Updated 2 days ago
- 3Beds
- 3Total Baths
- 2,100Sq. Ft.
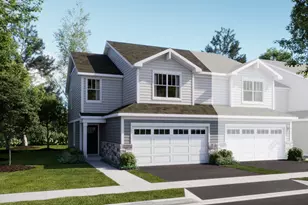
- Townhouse
- Active
- Updated 4 days ago
- 3Beds
- 3Total Baths
- 1,767Sq. Ft.
This is a carousel with tiles that activate property listing cards. Use the previous and next buttons to navigate.
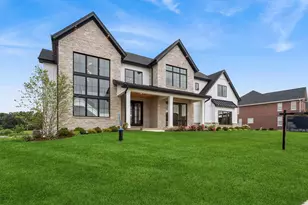
- Single Family
- Closed
- Updated 10 days ago
- 4Beds
- 4Total Baths
- 4,000Sq. Ft.

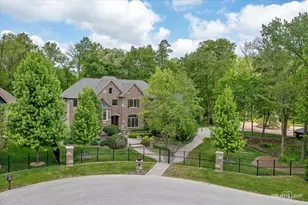
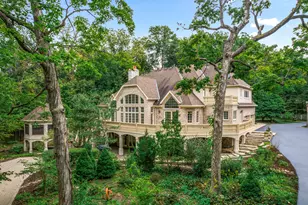
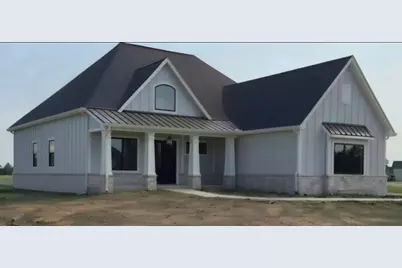
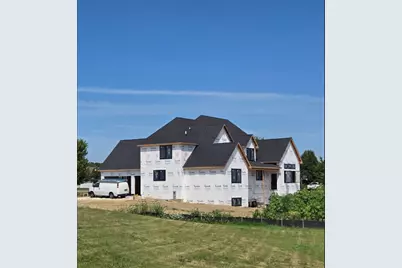
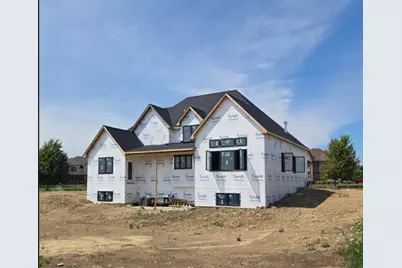
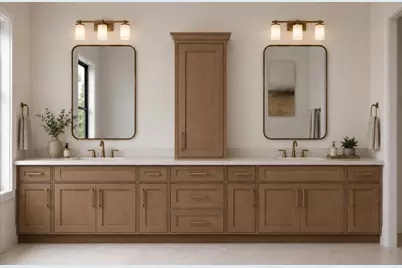
7626 Bentgrass Circle, Yorkville, IL 60560 (MLS# 12718192) is a Single Family property with 4 bedrooms, 3 full bathrooms and 1 partial bathroom. 7626 Bentgrass Circle is currently listed for $1,295,000 and was received on July 31, 2026. Want to learn more about 7626 Bentgrass Circle? Do you have questions about finding other Single Family real estate for sale in Yorkville? You can browse all Yorkville real estate or contact a Coldwell Banker agent to request more information.