This is a carousel with tiles that activate property listing cards. Use the previous and next buttons to navigate.
1/1
$415,000
This is a carousel with tiles that activate property listing cards. Use the previous and next buttons to navigate.
1/1
Property Description
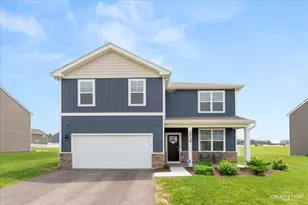
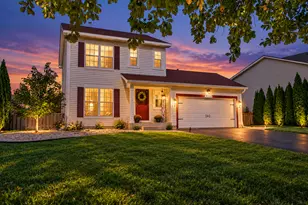
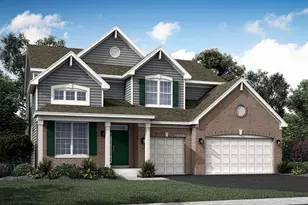
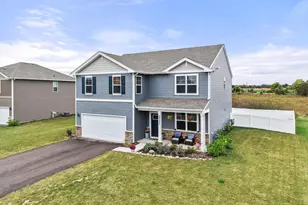
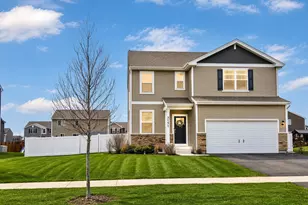
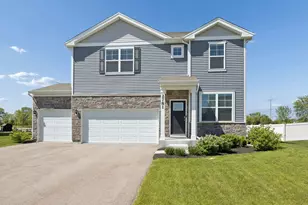
Summer Is Calling - Let The Good Times Roll!!! Better Than New 4 Bedroom - 2 1/2 Bath Henley Model in Grand Reserve - Situated On A Premium Maintenance Full Fully Fenced Lot With No Backyard Neighbors -Quick Close Possible!! Family Friendly Floor Plan With Open Concept, Layout For Both Daily Living and Entertaining! Gorgeous Light Filled Main Level With 9 Foot Ceilings Throughout! The Gourmet Kitchen Offers, Quartz Countertops, Walk-In Pantry, High-End, Stainless Steel, Appliances, White Cabinetry, and Massive Island! Spacious Family Room, and Formal Dining Room Room All With Sleek and Modern Hard Surface Flooring! Upstairs Will Allow You With The Beautiful 17 X 13 Primary Suite With Huge Walk-In Closet and Private Luxury Bath, Featuring Dual Vanities, and Step in Shower! 3 Additional Generously Sized Bedrooms and Convenient Second Floor Laundry! Two Car Garage Attached and Amazing Location in This Exciting Clubhouse Community Where You Can Enjoy Pools, Parks, Pickleball Walking Paths and More! Why Wait For New? Everything Has Been Done! See This One Today!
Full Property Details
Full Property Details for MLS# 12679298
General
- Sold For: $415,000
- HOA FEE: $70/month
- Taxes: $9,739 (2025)
- Status: Closed
- Type: Single Family
- Source: MRED
- MLS ID: 12679298
- Added to Site: 70 day(s) ago
Rooms
Bathrooms
- Total Bathrooms: 3
- Full Bathrooms: 2
- Half Bathrooms: 1
Bedrooms
- Total Bedrooms: 4
Additional Information
- Other Features: School Bus Service
Parking
- Garage: Yes
- Attached garage: Yes
- Garage Spaces: 2
- Total Spaces: 2
- Parking Features: Yes, Attached, Garage
Location
- Area: Yorkville / Bristol
- County: Kendall
- Subdivision: Grande Reserve
- Driving Directions: Orchard Road turn west on Mill south on Pine Ridge Dr., Weston Berrywood Lane
School Information
- School District: 115
- Midd School District: 115
Community
- Assoc. Fees Include: Other
- Mgmt. Company: Foster Premier
Heating & Cooling
- Cooling Type: Central Air Conditioning
- Heating Type: Natural Gas
Utilities
- Water: Public
Structural Information
- Construction: Vinyl Siding
- Exterior Const.: Vinyl Siding
- Basement Desc.: None
- Square Feet: 2,640
- Sq. Ft. Source: Assessor
- Year Built: 2024
Manufactured Home
- Model: Henley
Lot Features
- Lot Size Range: Less than .25 Acre
- Lot Dimensions: 78.5 x 125.7 x 78.7 x 129.3
Financial Considerations
- Association Fee: $70
- Assoc Fee Freq.: Monthly
- Assessment Year: 2024
- Tax Amount: $9,739
- Tax Year: 2025
Disclosures and Reports
- Ownership: Fee Simple with Homeowners Association
- Property ID: 214225018
Listed by Legacy Properties, A Sarah Leonard Company, LLC
Sold by John Greene Realtor

Get Pre-Approved Today
Schools
Schools serving MLS# 12679298
School District:Yorkville Community Unit School District 115
| Name | Grades | Distance |
|---|---|---|
Grande Reserve Elementary School 3142 Grande Trail, Yorkville, IL 60560 | K-6 | 0.4 mi |
Yorkville Middle School 920 Prairie Crossing Drive, Yorkville, IL 60560 | 7-8 | 5.3 mi |
Yorkville High School 797 Game Farm Road, Yorkville, IL 60560 | 9-12 | 4 mi |
Disclaimer:
School attendance boundaries provided by ATTOM Data Solutions and are for reference only. Contact the school directly to verify enrollment eligibility.
Price & Sales History for MLS# 12679298
Date
Details
Price
Change
Source
7/23/2026
Sold
$415,000
-1.17%
MLS
6/16/2026
Listed
$419,900
—
MLS
Disclaimer: Historical sales information is derived from public records provided by the county offices. Information is not guaranteed and should be independently verified.
MLS# 12679298, Yorkville, IL 60560 (MLS# 12679298) is a Single Family property that was sold at $415,000 on July 23, 2026. Want to learn more about MLS# 12679298? Do you have questions about finding other Single Family real estate for sale in Yorkville? You can browse all Yorkville real estate or contact a Coldwell Banker agent to request more information.