This is a carousel with tiles that activate property listing cards. Use the previous and next buttons to navigate.
1/29
$400,000 Just Listed
This is a carousel with tiles that activate property listing cards. Use the previous and next buttons to navigate.
1/29
Property Description
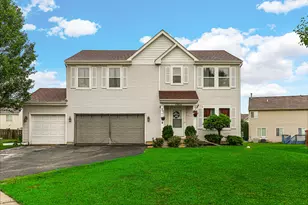
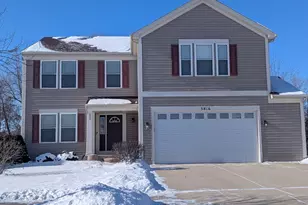
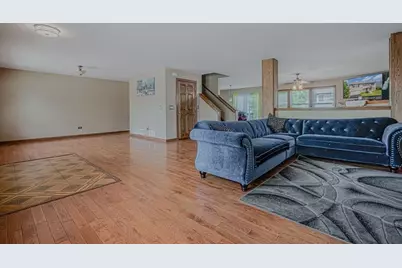
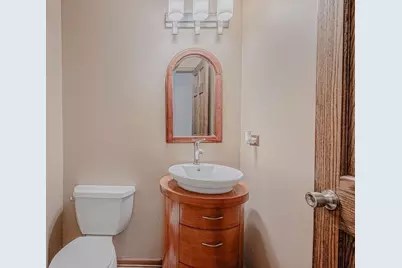
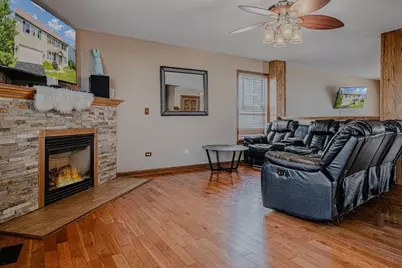
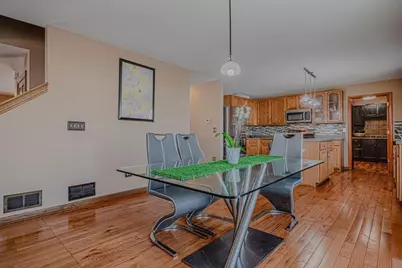
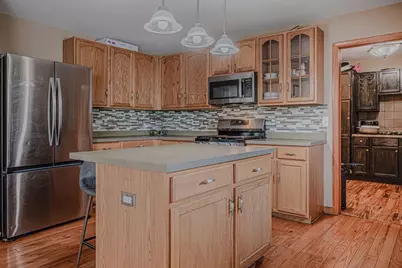
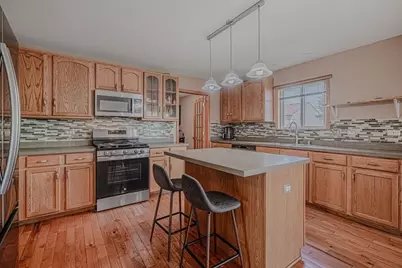
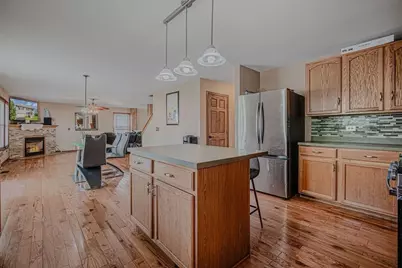
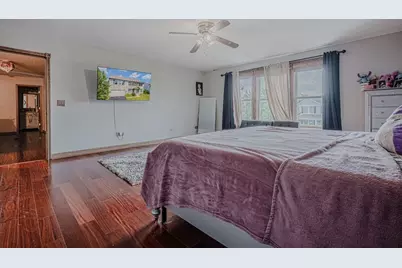
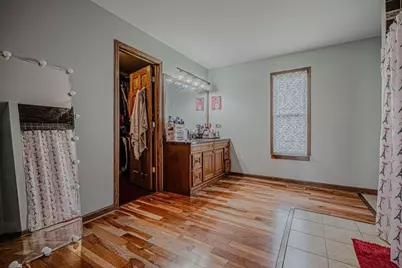
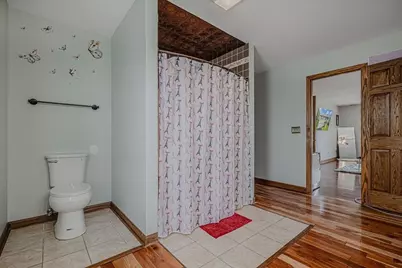
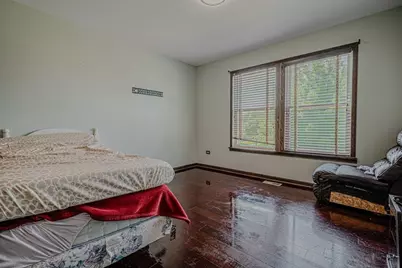
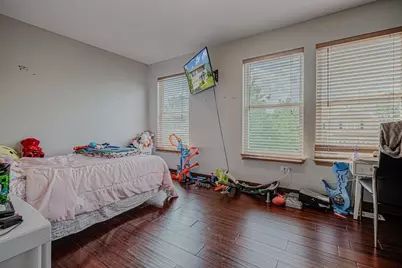
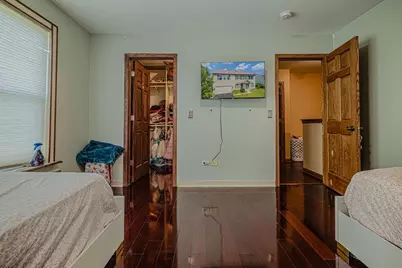
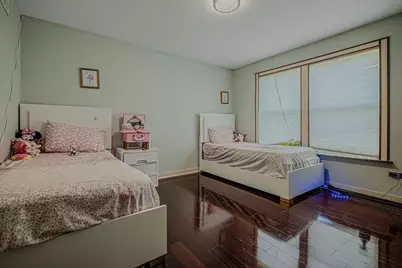
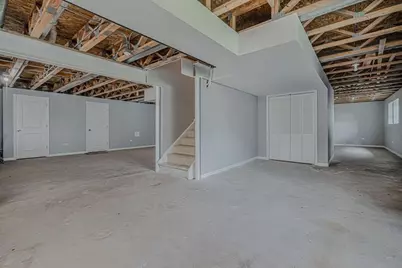
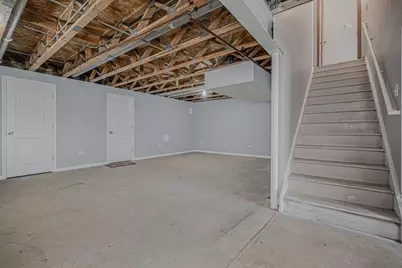
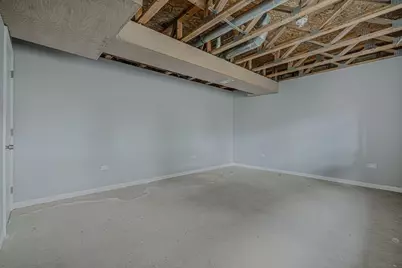
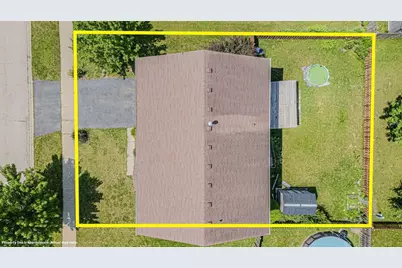
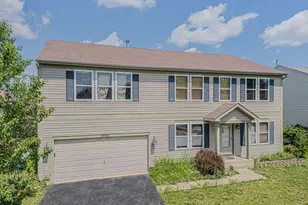
WELCOME HOME! This beautiful and spacious home offers an inviting open-concept layout, generous room sizes, and quality finishes throughout. The main level features hardwood flooring and plenty of space for both everyday living and entertaining.The spacious primary suite includes a large private bathroom and walk-in closet with built-in shelving and a shoe rack. Upstairs, you'll also find high-quality engineered wood flooring.Even the laundry room stands out, beautifully finished with abundant cabinetry and counter space, allowing it to double as a convenient pantry. Additional upgrades include oak doors and custom window trim and sills throughout the home. Step outside to enjoy the fully fenced backyard and a charming storage shed an ideal setting for relaxing or entertaining.The basement is already studded and insulated and is ready with drywall.A/C and HVAC replace in 2025. Spacious, welcoming, and full of potential come see everything this home has to offer!
Full Property Details
Full Property Details for 3906 Sedge St
General
- Price: $400,000
- HOA FEE: $33/month
- HOA FEE FREQ.: Annually
- Taxes: $12,219 (2025)
- Status: Active
- Type: Single Family
- Source: MRED
- MLS ID: 12726361
- Updated: 8/6/2026
- Added to Site: 2 day(s) ago
Rental Information
- Complex Features: Curbs, Sidewalks, Street Lights
Interior
- Basement: Partially
- Appliances: Microwave, Range, Dishwasher, Refrigerator
Rooms
Bathrooms
- Total Bathrooms: 3
- Full Bathrooms: 2
- Half Bathrooms: 1
Bedrooms
- Total Bedrooms: 5
Additional Information
- Equipment: Ceiling Fan(s)
- Other Features: School Bus Service
Parking
- Garage: Yes
- Attached garage: Yes
- Garage Spaces: 2
- Total Spaces: 2
- Parking Features: Asphalt, Off Site, Garage Owned, Attached, Garage
Location
- Area: Zion
- County: Lake
- Township: Zion
- Driving Directions: 173 and Rt31 N to Stonebridge E to Aster R on Sedge to property
School Information
- School District: 6
- Elem School District: 6
- Midd School District: 6
- High School District: 126
Community
- Assoc. Fees Include: None
- Mgmt. Company: Stonebridge Crossing Homeowners
Heating & Cooling
- Cooling Type: Central Air Conditioning
- Heating Type: Natural Gas
Utilities
- Sewer: Public Sewer
- Water: Public
Structural Information
- Architectural Info: Colonial
- Architectural Style: Colonial
- Construction: Aluminum Siding
- Exterior Const.: Aluminum Siding
- Basement: Yes
- Basement Desc.: Partially Finished, Daylight
- Foundation: Concrete Perimeter
- Roof: Asphalt
- Square Feet: 2,264
- Sq. Ft. Source: Builder
- Year Built: 2005
Additional Structures
- Other Structures: Gazebo
Lot Features
- Lot Size Range: Less than .25 Acre
- Lot Dimensions: 70 x 90
Financial Considerations
- Association Fee: $400
- Assoc Fee Freq.: Annually
- Assessment Year: 2005
- Tax Amount: $12,219
- Tax Year: 2025
- Pays Sewer: Public Sewer
Disclosures and Reports
- Ownership: Fee Simple with Homeowners Association
- Property ID: 4181060270000
Listed by Habloft LLC
Get Pre-Approved Today
Get a Great Insurance Rate
Schools
Schools serving 3906 Sedge St
School Districts:Zion-Benton Township High School District 126, Beach Park Community Consolidated School District 3
| Name | Grades | Distance |
|---|---|---|
Newport Elementary School 15872 West 21st Street, Wadsworth, IL 60083 | K-5 | 3 mi |
Beach Park Middle School 40667 North Green Bay Road, Beach Park, IL 60099 | 6-8 | 1.2 mi |
Zion-Benton Twnshp Hi School 3901 21st Street, Zion, IL 60099 | 9-12 | 1.1 mi |
New Tech High - Zion-Benton East 1634 23rd Street, Zion, IL 60099 | 9-12 | 2.6 mi |
Disclaimer:
School attendance boundaries provided by ATTOM Data Solutions and are for reference only. Contact the school directly to verify enrollment eligibility.
Tax History
Tax History for 3906 Sedge St
Year
Property Taxes
Change
Tax Assessment
Change
2024
$11,460
5%
$115,967
10%
2024
$10,956
2%
$105,157
12%
2023
$10,767
2%
$93,757
6%
2022
$10,554
4%
$88,524
7%
2021
$10,187
3%
$82,552
6%
2020
$9,916
—
$77,645
7%
2019
$9,916
2%
$72,329
5%
2018
$9,736
4%
$68,608
8%
2017
$9,380
8%
$63,643
10%
2016
$8,713
4%
$57,773
10%
2015
$8,379
4%
$52,421
—
2014
$8,027
1%
$52,421
2%
2013
$7,938
-7%
$51,229
-20%
2012
$8,514
—
$63,753
—
Disclaimer: Historical tax information is derived from public records provided by the county offices. Information is not guaranteed and should be independently verified.
Estimate the Cost
Estimate the Cost for 3906 Sedge St
3906 Sedge Street, Zion, IL 60099 (MLS# 12726361) is a Single Family property with 5 bedrooms, 2 full bathrooms and 1 partial bathroom. 3906 Sedge Street is currently listed for $400,000 and was received on August 06, 2026. Want to learn more about 3906 Sedge Street? Do you have questions about finding other Single Family real estate for sale in Zion? You can browse all Zion real estate or contact a Coldwell Banker agent to request more information.