This is a carousel with tiles that activate property listing cards. Use the previous and next buttons to navigate.
1/23
$340,000 Just Listed
This is a carousel with tiles that activate property listing cards. Use the previous and next buttons to navigate.
1/23
Property Description
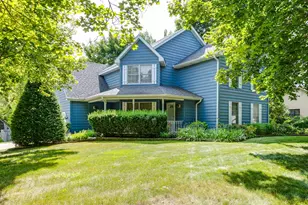
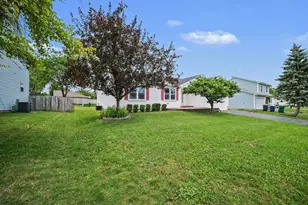
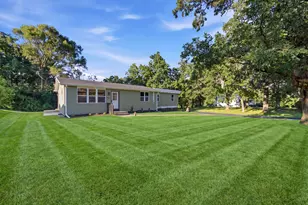
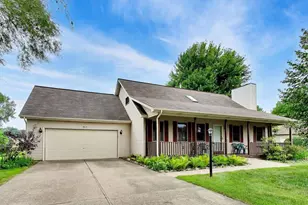
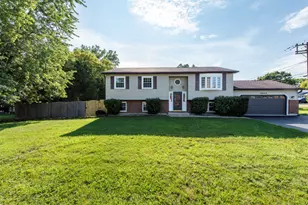
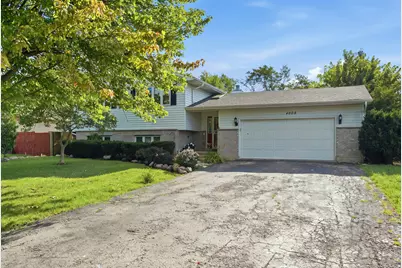
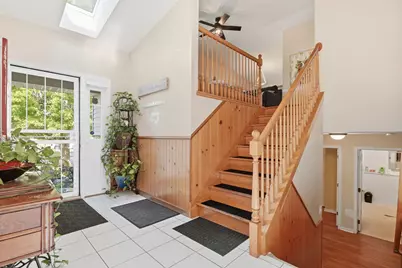
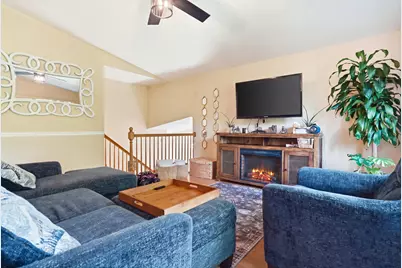
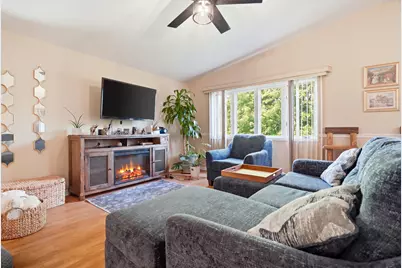
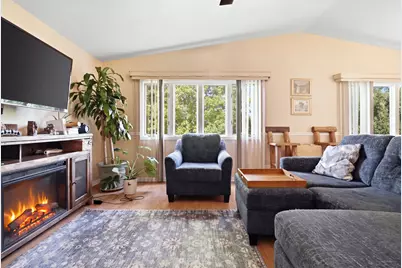
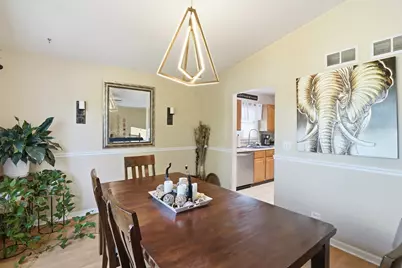
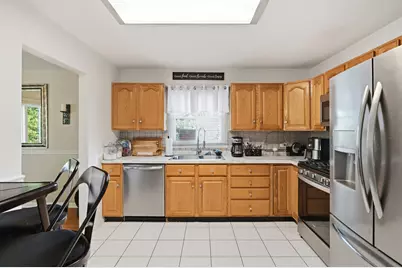
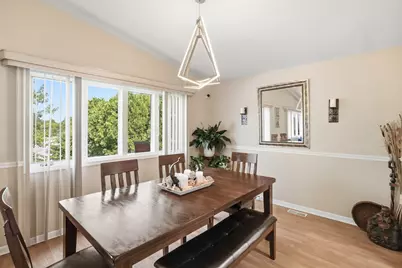
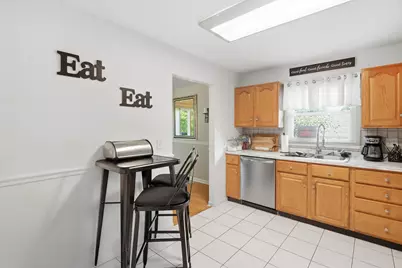
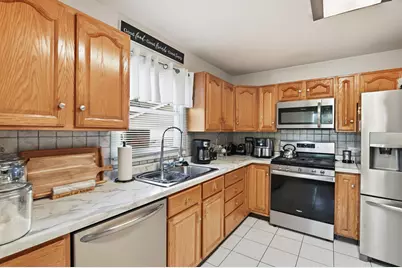
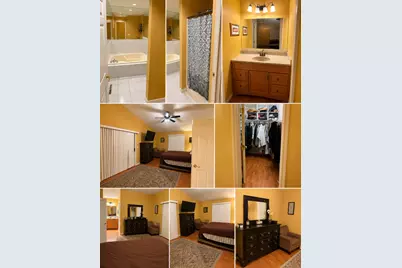
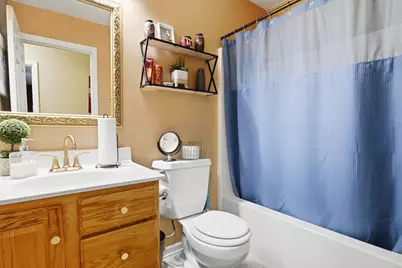
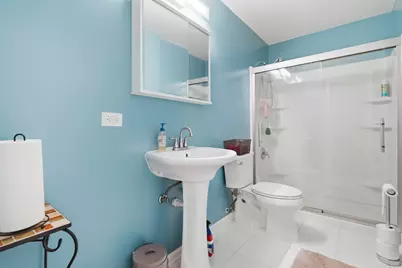
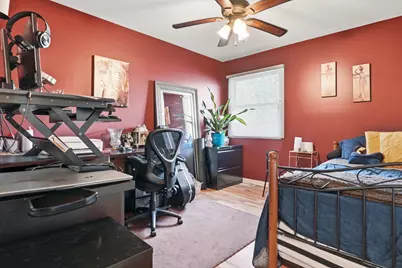
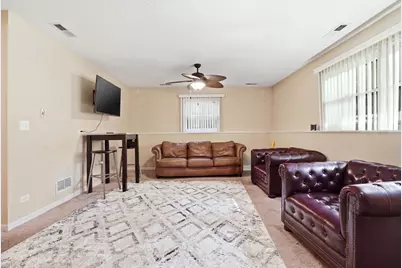
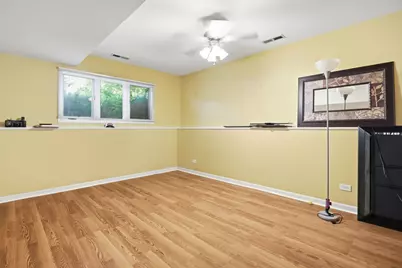
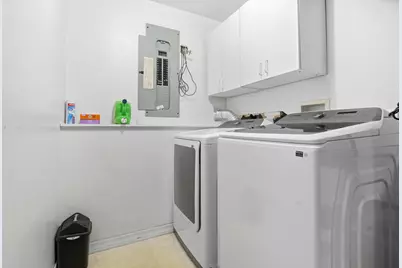
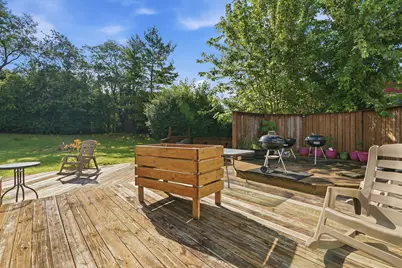
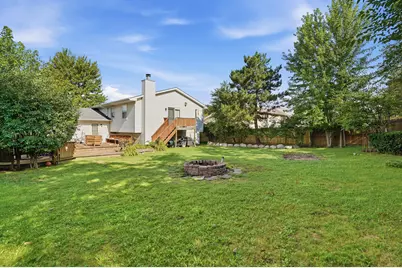
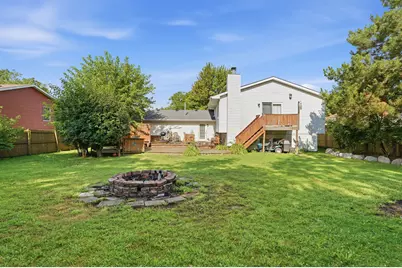
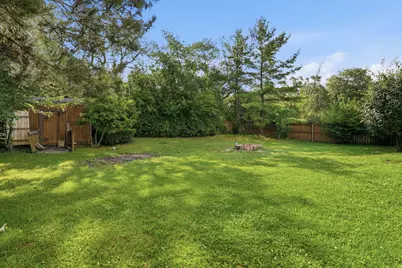
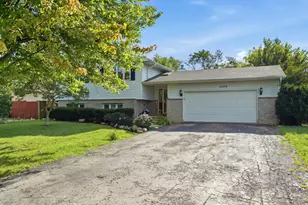
NOT FOR RENT. NO HOA Welcome home to this spacious 4-bedroom, 3 full bathroom tri-level nestled in Zion with Beach Park school district! From the moment you step inside, you'll appreciate the sun-filled foyer with skylight, and access to the upstairs living room that flows effortlessly into the formal dining room and the eat-in kitchen featuring stainless steel appliances-perfect for everyday living and entertaining. Upstairs, you'll also find a generously sized primary suite complete with its own private ensuite bathroom and exclusive outdoor balcony, creating the perfect place to enjoy your morning coffee or unwind after a long day. A spacious second bedroom and an updated full hallway bathroom complete the upper level. The lower level offers even more living space with a cozy recreation room featuring a fireplace, two additional generously sized bedrooms, a third full bathroom, and a convenient laundry area-ideal for guests, a home office, or multi-generational living. Step outside to enjoy the oversized deck overlooking the huge fully fenced backyard, offering plenty of space for entertaining, pets, or summer gatherings. The attached heated 2.5-car garage provides additional comfort and convenience year-round. Major updates include a **new roof (2024), remodeled bathroom (2023), new furnace (December 2025), and new water heater (2026)**, giving you peace of mind for years to come. This home truly offers the space, updates, and location you've been looking for. Schedule your private showing today before it's gone!
Full Property Details
Full Property Details for 4009 Ridge Rd
General
- Price: $340,000
- Taxes: $10,032 (2025)
- Status: Active
- Type: Single Family
- Source: MRED
- MLS ID: 12723902
- Updated: 8/4/2026
- Added to Site: 1 day(s) ago
Rental Information
- Complex Features: Park, Curbs, Sidewalks, Street Lights, Street Paved
Interior
- Basement: Finished, P
- Interior Features: Cathedral Ceiling(s), Walk-In Closet(s), Separate Dining Room
- Fireplace: Yes
- Number of Fireplaces: 1
- Fireplace(s): Family Room
- Appliances: Range, Microwave, Dishwasher, Refrigerator, Washer, Dryer, Stainless Steel Appliance(s)
Rooms
Bathrooms
- Total Bathrooms: 3
- Full Bathrooms: 3
- Basement Baths: Yes
Bedrooms
- Total Bedrooms: 4
Additional Information
- Other Features: School Bus Service
Parking
- Garage: Yes
- Attached garage: Yes
- Garage Spaces: 2.5
- Total Spaces: 6
- Parking Features: Asphalt, Garage Door Opener, Heated Garage, Yes, Garage Owned, Attached, Driveway, Owned, Garage
Location
- Area: Zion
- County: Lake
- Township: Zion
- Subdivision: Westside Hills
- Driving Directions: Rosecrans Rd to Lorelei Dr, North to Ridge, East to property
School Information
- School District: 3
- Elem School District: 3
- Midd School District: 3
- High School District: 126
Community
- Assoc. Fees Include: None
Heating & Cooling
- Cooling Type: Central Air Conditioning
- Heating Type: Natural Gas, Forced Air
Utilities
- Sewer: Public Sewer
- Water: Public
Structural Information
- Construction: Aluminum Siding, Brick
- Exterior Const.: Aluminum Siding, Brick
- Basement: Yes
- Basement Desc.: Finished, Partial
- Foundation: Concrete Perimeter
- Roof: Asphalt
- Square Feet: 1,302
- Sq. Ft. Source: Assessor
- Year Built: 1995
Additional Structures
- Other Structures: Shed(s)
Lot Features
- Lot Size (Acres): 0.25
- Lot Size Range: .25 to .49 Acre
- Lot Dimensions: 75 x 152
- Fence: Yes
- Lot Features: Landscaped, Mature Trees
- Fencing (Description): Fenced
Financial Considerations
- Parking Included: Yes
- Assessment Year: 1995
- Tax Amount: $10,032.92
- Tax Year: 2025
- Pays Sewer: Public Sewer
Disclosures and Reports
- Ownership: Fee Simple
- Property ID: 4182040300000
Listed by Compass
Get Pre-Approved Today
Get a Great Insurance Rate
Schools
Schools serving 4009 Ridge Rd
School Districts:Zion-Benton Township High School District 126, Beach Park Community Consolidated School District 3
| Name | Grades | Distance |
|---|---|---|
Newport Elementary School 15872 West 21st Street, Wadsworth, IL 60083 | K-5 | 3.5 mi |
Beach Park Middle School 40667 North Green Bay Road, Beach Park, IL 60099 | 6-8 | 1.2 mi |
Zion-Benton Twnshp Hi School 3901 21st Street, Zion, IL 60099 | 9-12 | 1 mi |
New Tech High - Zion-Benton East 1634 23rd Street, Zion, IL 60099 | 9-12 | 2.2 mi |
Disclaimer:
School attendance boundaries provided by ATTOM Data Solutions and are for reference only. Contact the school directly to verify enrollment eligibility.
Price & Sales History for 4009 Ridge Rd
Date
Details
Price
Change
Source
8/04/2026
Listed
$340,000
131.29%
MLS
8/01/2019
Sold
$147,000
—
Public Record
Disclaimer: Historical sales information is derived from public records provided by the county offices. Information is not guaranteed and should be independently verified.
Tax History
Tax History for 4009 Ridge Rd
Year
Property Taxes
Change
Tax Assessment
Change
2024
$10,130
5%
$103,216
10%
2024
$9,671
9%
$93,876
12%
2023
$8,900
1%
$83,699
13%
2022
$8,770
-6%
$74,209
7%
2021
$9,310
13%
$69,615
6%
2020
$8,224
—
$65,477
7%
2019
$8,224
12%
$60,994
14%
2018
$7,358
3%
$53,313
8%
2017
$7,130
9%
$49,456
10%
2016
$6,545
4%
$44,894
10%
2015
$6,270
4%
$40,735
—
2014
$6,000
1%
$40,735
2%
2013
$5,950
-7%
$39,808
-19%
2012
$6,380
—
$49,245
—
Disclaimer: Historical tax information is derived from public records provided by the county offices. Information is not guaranteed and should be independently verified.
Estimate the Cost
Estimate the Cost for 4009 Ridge Rd
4009 Ridge Road, Zion, IL 60099 (MLS# 12723902) is a Single Family property with 4 bedrooms and 3 full bathrooms. 4009 Ridge Road is currently listed for $340,000 and was received on August 04, 2026. Want to learn more about 4009 Ridge Road? Do you have questions about finding other Single Family real estate for sale in Zion? You can browse all Zion real estate or contact a Coldwell Banker agent to request more information.