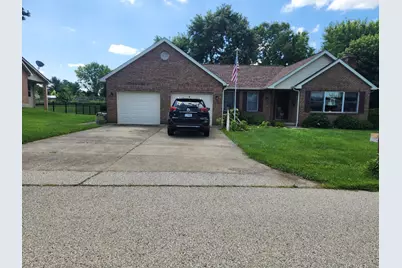
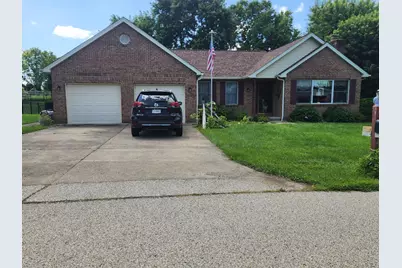
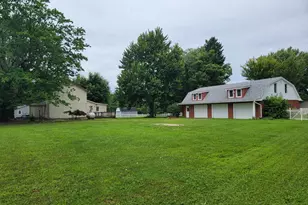
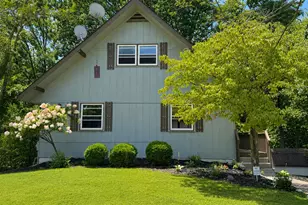
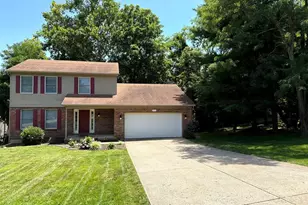
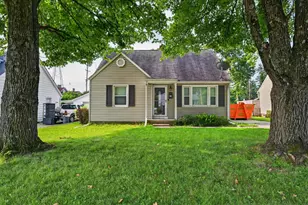
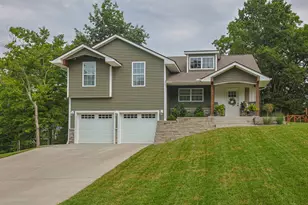
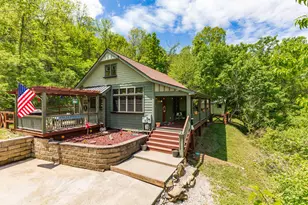
Full Property Details for 7055 Sherman Dr
General
- Price: $370,000
- Status: Active
- Type: Single Family
- Source: SE_Indiana
- MLS ID: 208044
- Updated: 8/4/2026
- Added to Site: 1 day(s) ago
Interior
- Interior Features: Natural Woodwork
- Fireplace: Yes
- Fireplace(s): Brick
- Appliances: Convection Oven, Dishwasher, Dryer, Gas Cooktop, Oven/Range, Refrigerator, Washer
Rooms
- Total Bathrooms: 3
- Full Bathrooms: 2
- Half Bathrooms: 1
- Bathrooms-L1: Yes
- Primary Bathroom: Other, Tub w/Shower
- Bathroom 1: Full
- Bathroom 2: Full, Level 1
- Bathroom 3: Lower
- Total Bedrooms: 3
- Primary Bedroom: 16.00 x 13.00, Level: 1, 208 Sq. Ft.
- Bedroom 1: Yes
- Bedroom 2: 17.00 x 11.00, Level: 1, 187 Sq. Ft.
- Bedroom 3: 13.00 x 9.00, Level: 1, 117 Sq. Ft.
- Living Room: 20.00 x 15.00, 300 Sq. Ft.
- Family Room: 42.00 x 39.00, 1,638 Sq. Ft.
- Kitchen: 19.00 x 10.00, Level: 1, 190 Sq. Ft.
- Dining Room: 12.00 x 11.00, Level: 1, 132 Sq. Ft.
- Formal Dining Room: Yes
Parking
- Garage: Yes
- Other Parking Type: On Street, Driveway
- Parking: Built in, Front
- Garage Description: Built-In, Front
Location
- County: Dearborn
- Township: Washington
School Information
- School District: South Dearborn
- Elementary School: Aurora Elementary
- High School: South Dearborn High
Heating & Cooling
- Cooling Type: Central Air Conditioning
- Heating Type: Forced Air, Gas
- Water Heater: Electric
Utilities
- Gas: Natural
- Sewer: Public Sewer
- Water: Public
Structural Information
- Architectural Style: Ranch
- Exterior Const.: Brick, Vinyl Siding
- Basement: Yes
- Basement Desc.: Part Finished, Walkout, WW Carpet, Full
- Foundation: Poured
- Roof: Shingle
- Windows: Double-Pane, Wood
- Stories/Levels: One
- Square Feet: 1,808
- Living Area: 1,808 Sq. Ft.
- Year Built: 2000
Manufactured Home

- Land Information: Corner Lot, Cul-De-Sa
Lot Features
- Lot Size (Acres): 0.54
- Lot Size (Sq. Ft.): 23,522
- Street/Road Desc.: Asphalt
- Fence: Yes
- Fencing (Description): Wood
Disclosures and Reports
- APN: 15-11-11-100-060.000-023
Listed by Sibcy Cline - Lawrenceburg, Myra Clary