This is a carousel with tiles that activate property listing cards. Use the previous and next buttons to navigate.
1/19
$154,900 Just Listed
This is a carousel with tiles that activate property listing cards. Use the previous and next buttons to navigate.
1/19
Property Description
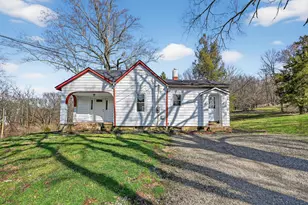
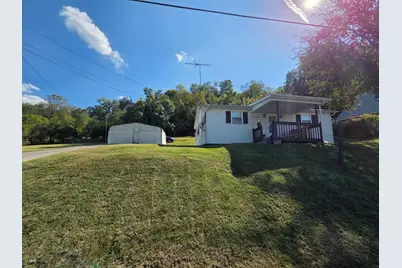
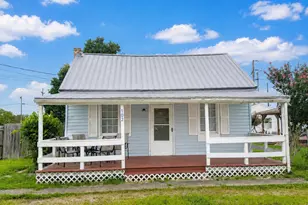
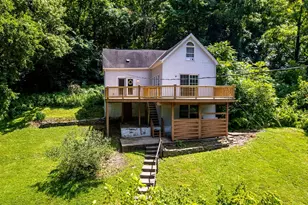
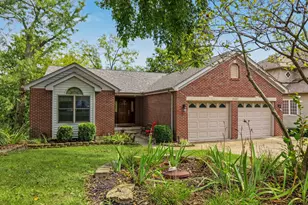
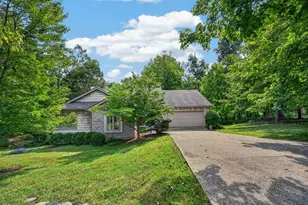
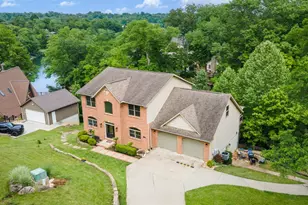
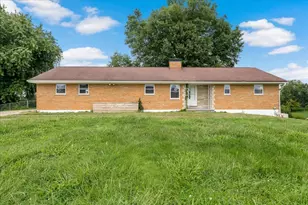
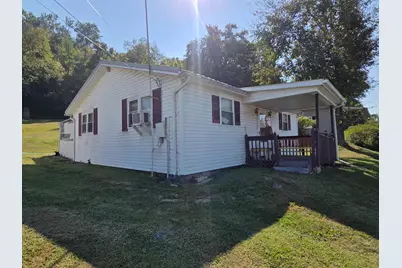
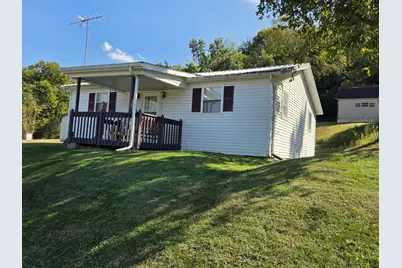
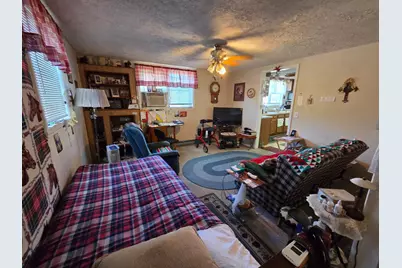
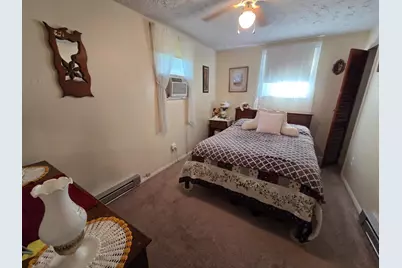
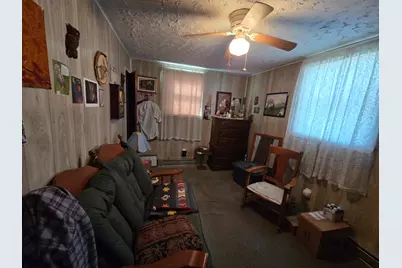
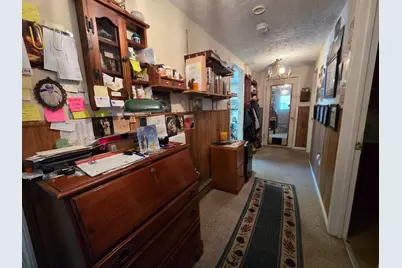
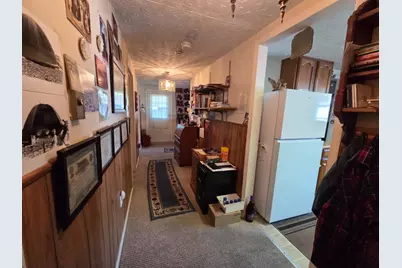
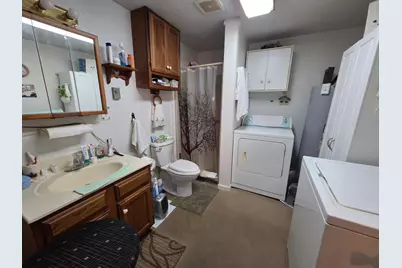
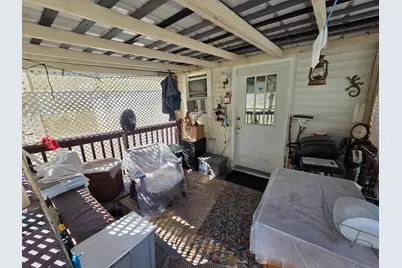
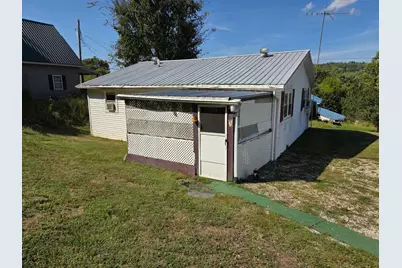
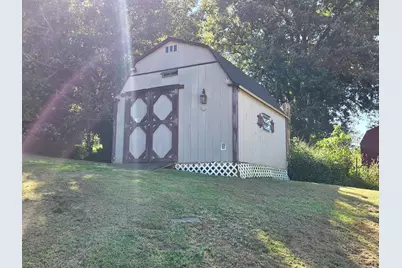
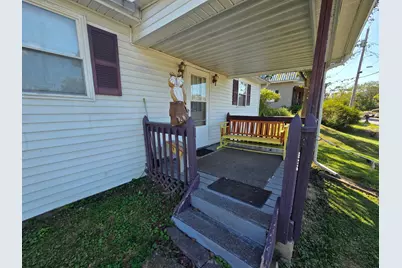
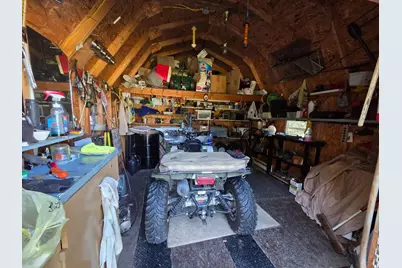
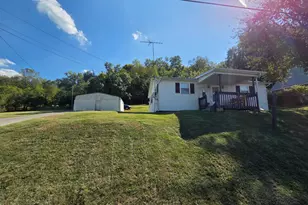
Cheaper than rent and minutes to Aurora and Rising Sun. This 2 bed 1 bath home is solid throughout. Utility costs are extremely low and taxes are minimal. Nearly all items in the home and shed could be included in sale. Make this your first home, your retirement home or your get away and fish at nearby Laughery creek. Call today.
Full Property Details
Full Property Details for 7433 Hartford Pike
General
- Price: $154,900
- Status: Active
- Type: Single Family
- Source: SE_Indiana
- MLS ID: 208345
- Updated: 9/15/2026
- Added to Site: 3 day(s) ago
Interior
- Appliances: Dryer, Oven/Range, Refrigerator, Washer
Rooms
Bathrooms
- Total Bathrooms: 1
- Full Bathrooms: 1
- Bathrooms-L1: Yes
- Primary Bathroom: Shower
Bedrooms
- Total Bedrooms: 2
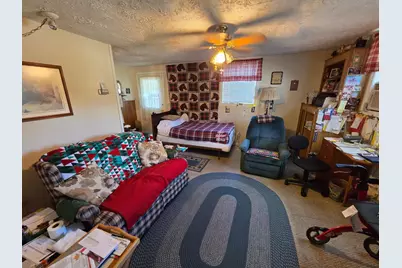
- Primary Bedroom: 9.00 x 13.00, Level: 1, 117 Sq. Ft.
- Bedroom 2: 9.00 x 13.00, Level: 1, 117 Sq. Ft.
Other Rooms
- Living Room: 14.00 x 14.00, 196 Sq. Ft.
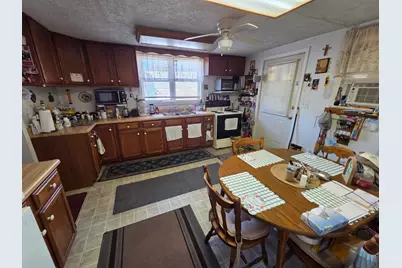
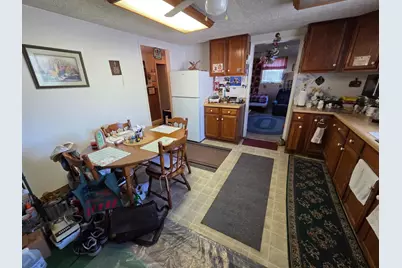
- Kitchen: 13.00 x 13.00, Level: 1, 169 Sq. Ft.
- Laundry: 9.00 x 9.00, Level: 1, 81 Sq. Ft.
Parking
- Garage: Yes
- Other Parking Type: Driveway
- Parking: Carport Dettached
- Garage Description: Carport Dettached
Location
- County: Ohio
- Township: Union
School Information
- School District: Rising Sun - Ohio Co
- Elementary School: Ohio County Elementa
- High School: Rising Sun High Scho
Heating & Cooling
- Cooling Type: Window Air Conditioning
- Heating Type: Baseboard
- Water Heater: Electric
Utilities
- Gas: None
- Sewer: Septic Tank
- Water: Public
Structural Information
- Architectural Style: Traditional
- Exterior Const.: Aluminum Siding
- Foundation: Poured
- Roof: Metal
- Windows: Vinyl, Wood
- Stories/Levels: One
- Square Feet: 926
- Living Area: 926 Sq. Ft.
- Year Built: 1985
Lot Features
- Lot Size (Acres): 0.22
- Lot Size (Sq. Ft.): 9,583
- Frontage: County Road
- Street/Road Desc.: Asphalt
- Mfg Homes Allowed: Yes
Disclosures and Reports
- APN: 58-02-23-001-012.000-005
Listed by Rider Realty LLC, Bradley Baldwin
Get Pre-Approved Today
Schools
Schools serving 7433 Hartford Pike
School District:Rising Sun-Ohio County Community Schools
| Name | Grades | Distance |
|---|---|---|
Ohio County Elementary-Middle School 436 South Mulberry Street, Rising Sun, IN 47040 | K-5 | 6.1 mi |
Ohio County Middle School 436 South Mulberry Street, Rising Sun, IN 47040 | 6-8 | 6.1 mi |
Rising Sun High School 120 South Henrietta Street, Rising Sun, IN 47040 | 9-12 | 6.1 mi |
Disclaimer:
School attendance boundaries provided by ATTOM Data Solutions and are for reference only. Contact the school directly to verify enrollment eligibility.
Price & Sales History for 7433 Hartford Pike
Date
Details
Price
Change
Source
9/15/2026
Listed
$154,900
—
MLS
Disclaimer: Historical sales information is derived from public records provided by the county offices. Information is not guaranteed and should be independently verified.

Tax History
Tax History for 7433 Hartford Pike
Year
Property Taxes
Change
Tax Assessment
Change
2025
$143
2%
$102,600
20%
2024
$140
-52%
$85,300
10%
2023
$289
9%
$77,700
3%
2022
$266
-4%
$75,300
11%
2020
$277
12%
$67,800
3%
2019
$248
-1%
$65,800
12%
2018
$250
11%
$59,000
—
2017
$225
33%
$59,200
10%
2016
$169
—
$53,800
-1%
2016
$169
—
$54,300
—
Disclaimer: Historical tax information is derived from public records provided by the county offices. Information is not guaranteed and should be independently verified.
Estimate the Cost
Estimate the Cost for 7433 Hartford Pike
7433 Hartford Pike, Aurora, IN 47001 (MLS# 208345) is a Single Family property with 2 bedrooms and 1 full bathroom. 7433 Hartford Pike is currently listed for $154,900 and was received on September 15, 2026. Want to learn more about 7433 Hartford Pike? Do you have questions about finding other Single Family real estate for sale in Aurora? You can browse all Aurora real estate or contact a Coldwell Banker agent to request more information.