This is a carousel with tiles that activate property listing cards. Use the previous and next buttons to navigate.
1/1
$120,000
This is a carousel with tiles that activate property listing cards. Use the previous and next buttons to navigate.
1/1
Property Description
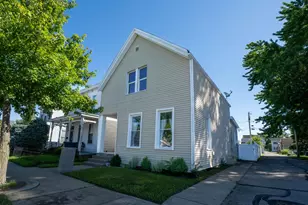
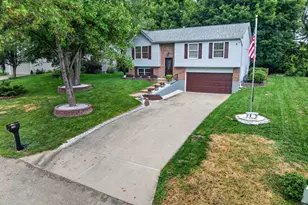
Ready for you! 2 bedroom and 1 full bathroom ranch nestled on a wooded lot. Be invited in by the large, beautiful covered front porch. Open floor plan with hardwood floors, eat in kitchen, and many updates throughout. Features a full basement that has been partially finished & ready for finishing touches with possible 3rd bedroom or home office! Professionally waterproofed basement with transferable warranty & updated electric panel in 2025. Walkout basement! Estate owned property sold as is.
Full Property Details
Full Property Details for 9050 US Rt 50
General
- Sold For: $120,000
- Status: Closed
- Type: Single Family
- Source: Cincinnati
- MLS ID: 1877189
- Added to Site: 70 day(s) ago
Interior
- Number of Rooms: 5
- Appliances: Dryer, Oven/Range, Refrigerator, Washer
Rooms
Bathrooms
- Total Bathrooms: 1
- Full Bathrooms: 1
- Primary Bathroom: Tub w/Shower
- Bathroom 1: Full, Level 1
Bedrooms
- Total Bedrooms: 2
- Primary Bedroom: Wood Floor, 12 x 9, Level 1, 108 Sq. Ft.
- Bedroom 2: 12 x 9, Level 1, 108 Sq. Ft.
Other Rooms
- Living Room: Walk-Out, Wood Floor, 20 x 14, Level 1, 280 Sq. Ft.
- Kitchen: Vinyl Floor, Wood Cabinets, 12 x 10, 12x10, 120 Sq. Ft.
Parking
- Parking: Driveway
Location
- Area: Aurora
- County: Dearborn
- Township: Washington Twp
- Suburb: Aurora
- Driving Directions: Towards Dillsboro US 50 property on left.
School Information
- School District: South Dearborn Com S
- High School District: South Dearborn Com S
Community
- Home Owners Assn.: False
Heating & Cooling
- Central air: Yes
- Cooling Type: Central Air Conditioning
- Heating Type: Forced Air, Gas
- Heating Fuel: Natural
- Water Heater: Electric
Utilities
- Sewer: Public Sewer
- Water: Public
Structural Information
- Architectural Style: One Story Ranch
- Exterior Const.: Block, Stucco
- Basement: Yes
- Basement Desc.: Full, Partially Finished, Walk-Out
- Foundation: Block
- Roof: Shingle
- Windows: Vinyl
- Stories/Levels: One
- Square Feet: 884
- Lower: 884 Sq. Ft.
- Year Built: 1959
Lot Features
- Lot Size (Acres): 0.31
- Frontage: County Road
- Zoning: Residential
- Lot Description: Less than .5 Acre
Financial Considerations
- Sub Lease Exp.: 1800-01-01T00:00:00-05:00
- Semi-Annual Taxes: $158
Disclosures and Reports
- APN: 15-11-09-100-014.000-023
- Property ID: 15-11-09-100-014.000-023
Listed and Sold by Sibcy Cline, Inc. (513) 367-1900, Regina Hamilton and Sibcy Cline, Inc. (513) 367-1900, Jesse Hamilton

Get Pre-Approved Today
Schools
Schools serving 9050 US Rt 50
School District:South Dearborn Community School Corporation
| Name | Grades | Distance |
|---|---|---|
Aurora Elementary School 6098 Squire Place, Aurora, IN 47001 | PK-6 | 3.8 mi |
Dillsboro Elementary School 13200 North Street, Dillsboro, IN 47018 | K-6 | 4.2 mi |
Manchester Elementary School, Aurora, IN 9387 Sr 48, Aurora, IN 47001 | K-6 | 7.5 mi |
South Dearborn Middle School 5850 Squire Place, Aurora, IN 47001 | 7-8 | 3.7 mi |
South Dearborn High School 5770 Highlander Place, Aurora, IN 47001 | 9-12 | 3.8 mi |
Disclaimer:
School attendance boundaries provided by ATTOM Data Solutions and are for reference only. Contact the school directly to verify enrollment eligibility.
Price & Sales History for 9050 US Rt 50
Date
Details
Price
Change
Source
6/29/2026
Sold
$120,000
-4%
MLS
6/01/2026
Price Reduced
$125,000
-7.34%
MLS
4/29/2026
Listed
$134,900
—
MLS
Disclaimer: Historical sales information is derived from public records provided by the county offices. Information is not guaranteed and should be independently verified.
9050 US Rt 50, Aurora, IN 47001 (MLS# 1877189) is a Single Family property that was sold at $120,000 on June 29, 2026. Want to learn more about 9050 US Rt 50? Do you have questions about finding other Single Family real estate for sale in Aurora? You can browse all Aurora real estate or contact a Coldwell Banker agent to request more information.