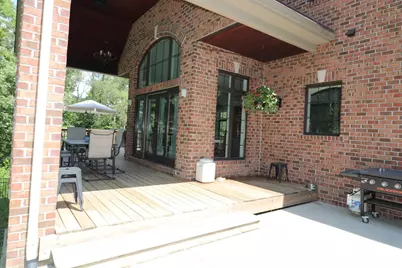
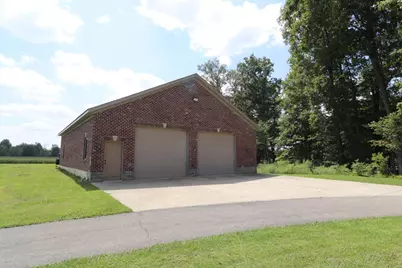
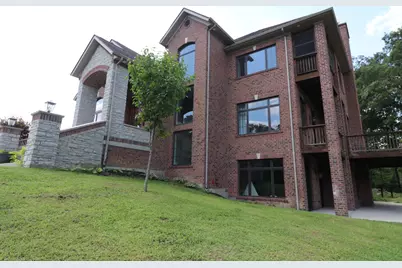
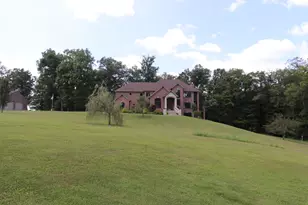
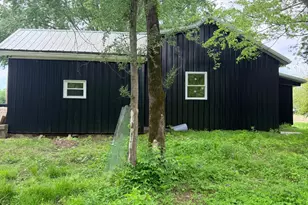
Full Property Details for 11961 N Delaware Rd
General
- Price: $1,190,000
- Status: Active
- Type: Single Family
- Source: SE_Indiana
- MLS ID: 208180
- Updated: 8/25/2026
- Added to Site: 46 day(s) ago
Interior
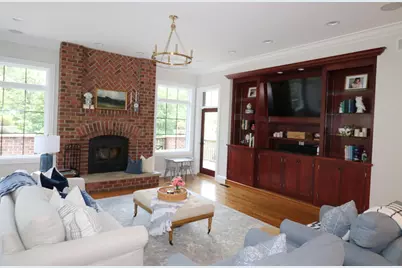
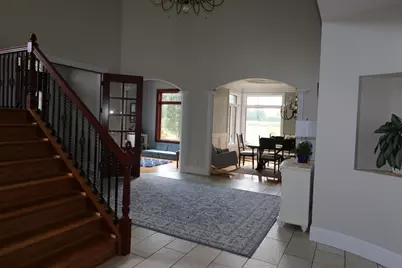
- Interior Features: 9Ft + Ceiling, Built-Ins, Walk-In Closet(s)
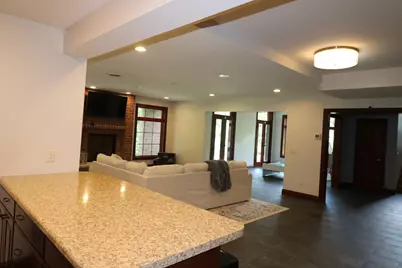
- Fireplace: Yes
- Fireplace(s): Gas, Wood
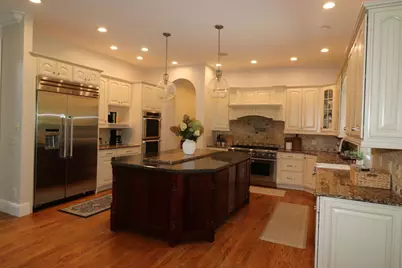
- Appliances: Dishwasher, Double Oven, Dryer, Microwave, Oven/Range, Refrigerator, Washer
Rooms
- Total Bathrooms: 6
- Full Bathrooms: 4
- Half Bathrooms: 2
- Bathrooms-L1: Yes
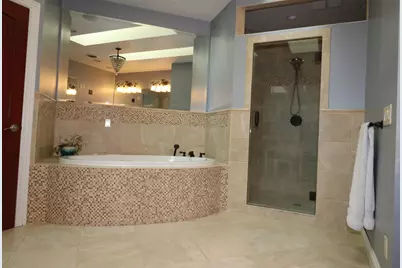
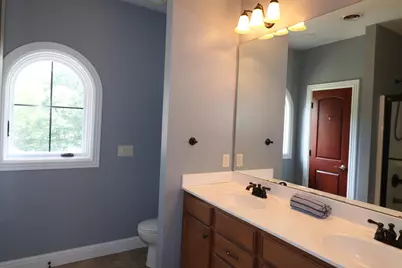
- Primary Bathroom: Built-In Shower Seat, Double Shower, Double Vanity, Marb/Gran/Slate, Skylight, Tile Floor, Whirlpool Tub
- Bathroom 1: Partial
- Bathroom 2: Full, Level 2
- Bathroom 3: Level 2
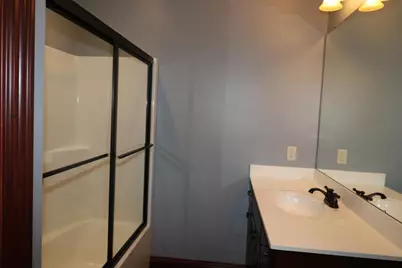
- Bathroom 4: Basement
- Total Bedrooms: 6
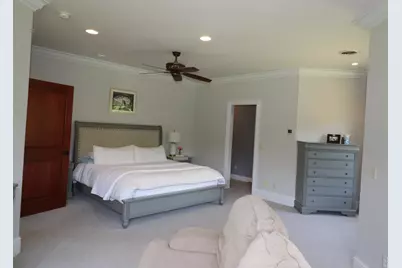
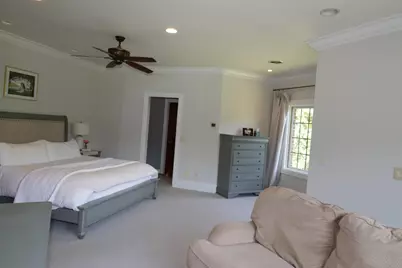
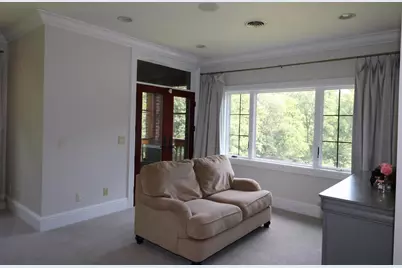
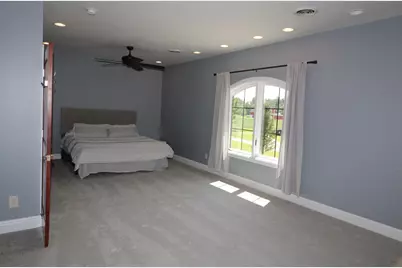
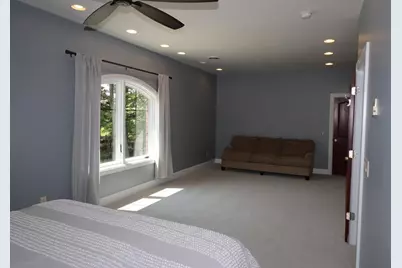
- Primary Bedroom: 12.00 x 26.00, Level: 2, 312 Sq. Ft.
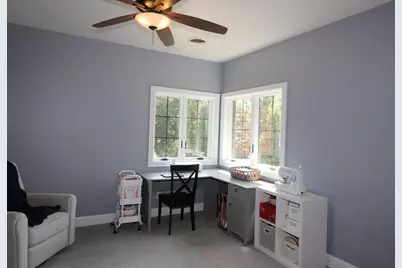
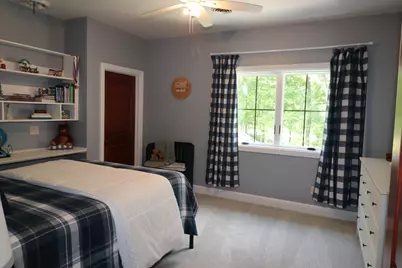
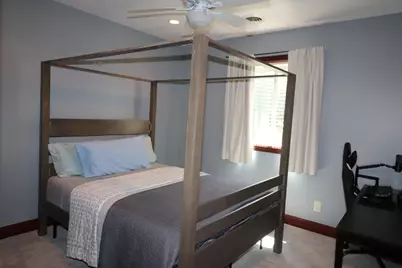
- Bedroom 2: 14.00 x 13.00, Level: 2, 182 Sq. Ft.
- Bedroom 3: 13.00 x 15.00, Level: 2, 195 Sq. Ft.
- Bedroom 4: 15.00 x 13.00, Level: 2, 195 Sq. Ft.
- Bedroom 5: 11.00 x 12.00, Basement, 132 Sq. Ft.
- Living Room: 20.00 x 19.00, 380 Sq. Ft.
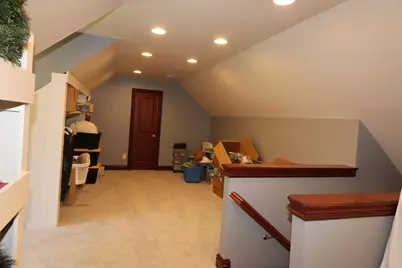
- Great Room: 26.00 x 14.00, Level: 2, 364 Sq. Ft.
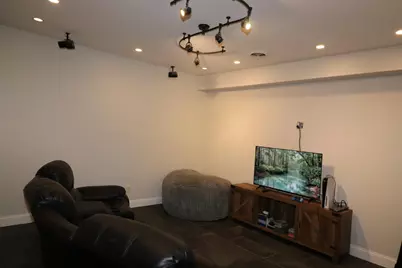
- Family Room: 16.00 x 17.00, Basement, 272 Sq. Ft.
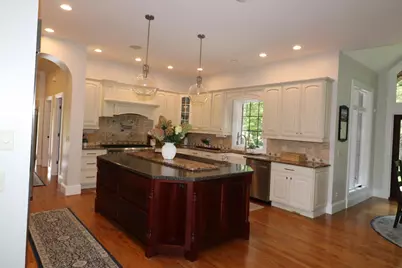
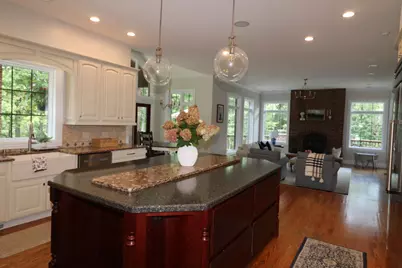
- Kitchen: 22.00 x 17.00, Level: 1, 374 Sq. Ft.
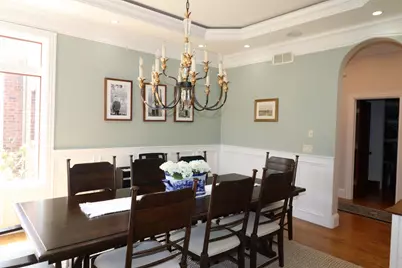
- Dining Room: 16.00 x 13.00, Level: 1, 208 Sq. Ft.
- Formal Dining Room: Yes
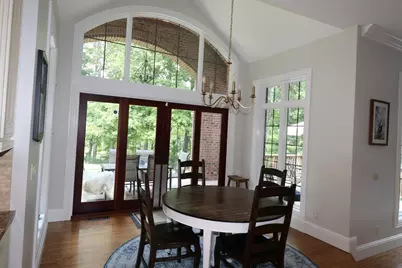
- Breakfast Room: 10.00 x 12.00, 120 Sq. Ft.
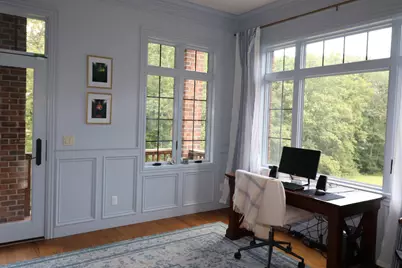
- Office/Den/Study: 12.00 x 15.00, 180 Sq. Ft.
- Study: Level: 1
- Laundry: 11.00 x 11.00, Level: 1, 121 Sq. Ft.
- Other Room 1: 10.00 x 11.00, Level: 1, 110 Sq. Ft.
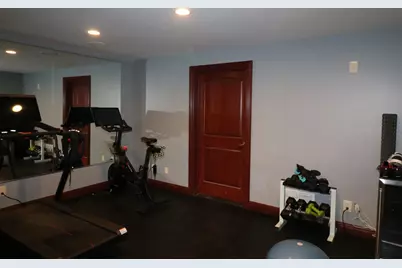
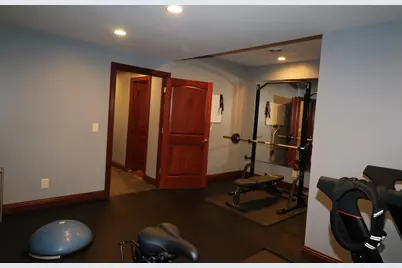
- Other Room 2: 15.00 x 18.00, Basement, 270 Sq. Ft.
- Other Room 3: 14.00 x 25.00, Basement, 350 Sq. Ft.
- Other Room 4: 14.00 x 15.00, Basement, 210 Sq. Ft.
Parking
- Garage: Yes
- Attached garage: Yes
- Other Parking Type: Driveway
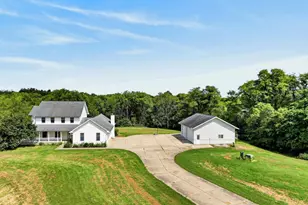
- Parking: Oversized, Side, Garage Attached, Garage Detached, With Electric, With Water
- Garage Description: Oversized, Side, Garage Attached, Garage Detached, With Electric, With Water
Location
- County: Ripley
- Township: Laughery
School Information
- School District: Batesville Community
- Elementary School: Batesville Primary
- High School: Batesville High Scho
Heating & Cooling
- Cooling Type: Geothermal
- Heating Type: Geothermal
- Water Heater: Electric
Utilities
- Gas: None
- Sewer: Septic Tank
- Water: Pond
Structural Information
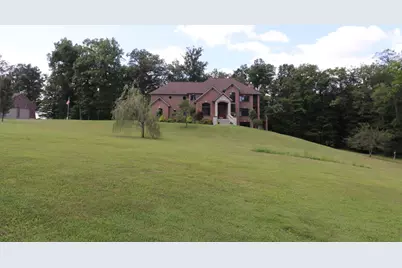
- Architectural Style: Traditional
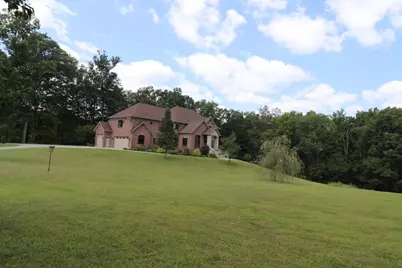
- Exterior Const.: Brick
- Basement: Yes
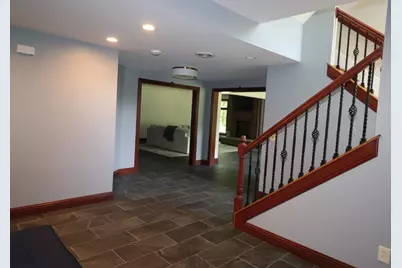
- Basement Desc.: Finished, Walkout, Full
- Foundation: Poured
- Roof: Shingle
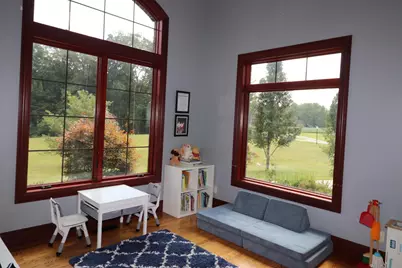
- Windows: Casement
- Stories/Levels: Three or More
- Square Feet: 8,400
- Living Area: 8,400 Sq. Ft.
- Year Built: 2015
Manufactured Home
- Land Information: Lake/Pond, Partially
Lot Features
- Property View: Pond
- Lot Size (Acres): 9.38
- Lot Size (Sq. Ft.): 408,593
- Frontage: County Road
- Street/Road Desc.: Paved
Water Features
Disclosures and Reports
- APN: 69-06-08-200-003.001-015
Listed by Tudor Square, Nancy Mullen