This is a carousel with tiles that activate property listing cards. Use the previous and next buttons to navigate.
1/15
$299,900 Just Listed
This is a carousel with tiles that activate property listing cards. Use the previous and next buttons to navigate.
1/15
Property Description
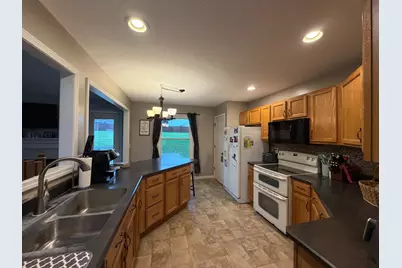
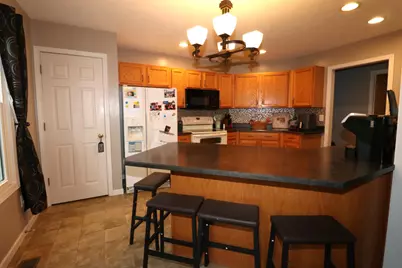
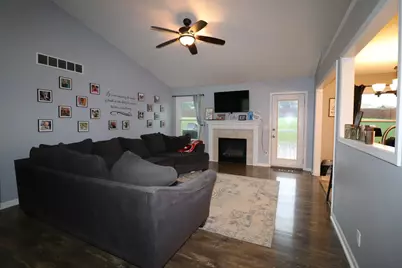
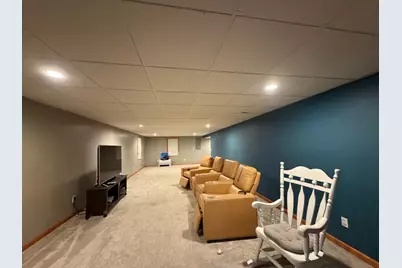
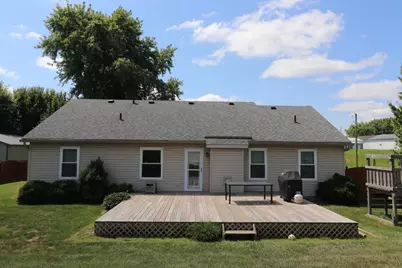
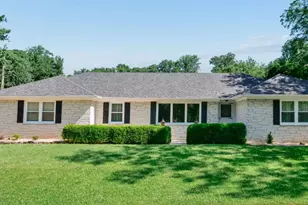
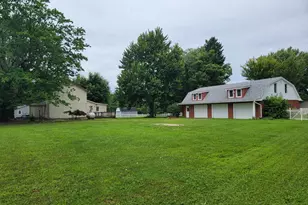
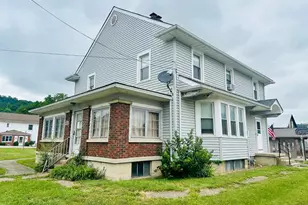
Beautiful 4-bedroom, 2-bath brick and vinyl home situated on a spacious double lot at the end of a quiet cul-de-sac! Offering nearly 3/4 of an acre, this move-in-ready home features a fully fenced backyard and a large back deckperfect for relaxing or entertaining. Inside, the inviting living room is highlighted by a cozy gas fireplace. The finished lower level provides additional living space, a fourth bedroom, and an abundance of storage. With its generous lot, great outdoor space, and comfortable floor plan, this well-maintained home is ready for its new owners!
Full Property Details
Full Property Details for 38 Terrance Dr
General
- Price: $299,900
- Status: Active
- Type: Single Family
- Source: SE_Indiana
- MLS ID: 208112
- Updated: 8/14/2026
- Added to Site: 2 day(s) ago
Interior
- Fireplace: Yes
- Fireplace(s): Gas
- Appliances: Dishwasher, Garbage Disposal, Microwave, Oven/Range
Rooms
Bathrooms
- Total Bathrooms: 2
- Full Bathrooms: 2
- Bathrooms-L1: Yes
- Bathroom 1: Full
- Bathroom 2: Full, Level 1
Bedrooms
- Total Bedrooms: 3
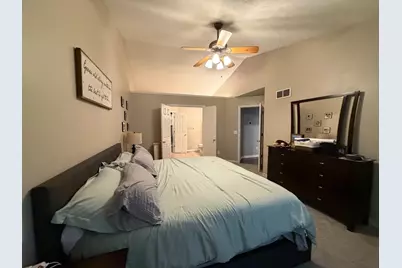
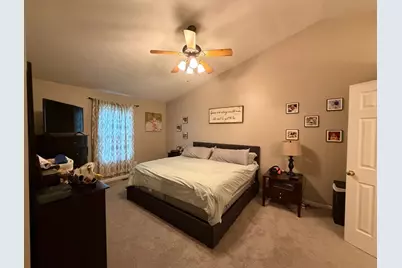
- Primary Bedroom: 12.00 x 17.00, Level: 1, 204 Sq. Ft.
- Bedroom 1: Yes
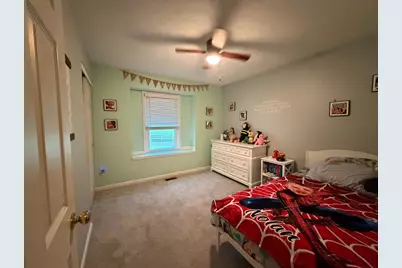
- Bedroom 2: 12.00 x 10.00, Level: 1, 120 Sq. Ft.
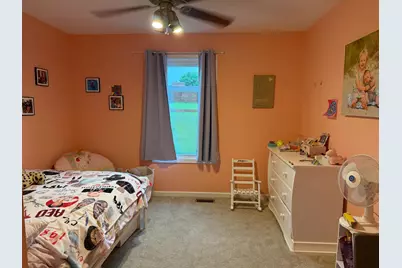
- Bedroom 3: 11.00 x 11.00, Level: 1, 121 Sq. Ft.
Other Rooms
- Living Room: 14.00 x 15.00, 210 Sq. Ft.
- Family Room: 37.00 x 14.00, Basement, 518 Sq. Ft.
- Kitchen: 15.00 x 12.00, Level: 1, 180 Sq. Ft.
- Dining Room: 13.00 x 14.00, Level: 1, 182 Sq. Ft.
- Formal Dining Room: Yes
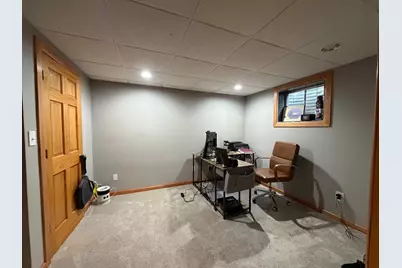
- Office/Den/Study: 10.00 x 14.00, 140 Sq. Ft.
- Study: Basement
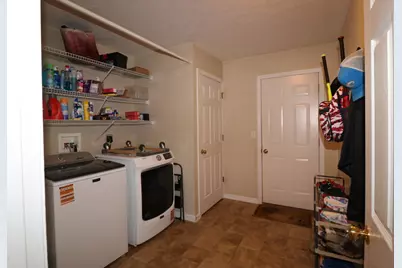
- Laundry: 10.00 x 9.00, Level: 1, 90 Sq. Ft.
Parking
- Garage: Yes
- Attached garage: Yes
- Other Parking Type: Driveway
- Parking: Front, Garage Attached
- Garage Description: Front, Garage Attached
Location
- County: Ripley
- Township: Adams
School Information
- School District: Batesville Community
- Elementary School: Batesville Primary
- High School: Batesville High Scho
Heating & Cooling
- Cooling Type: Central Air Conditioning
- Heating Type: Forced Air, Gas
- Water Heater: Gas
Utilities
- Gas: Natural
- Sewer: Public Sewer
- Water: Public
Structural Information
- Architectural Style: Ranch
- Exterior Const.: Brick, Vinyl Siding
- Basement: Yes
- Basement Desc.: Part Finished, Full
- Foundation: Poured
- Roof: Shingle
- Windows: Double Hung, Vinyl
- Stories/Levels: One
- Square Feet: 2,278
- Living Area: 2,278 Sq. Ft.
- Year Built: 2001
Lot Features
- Lot Size (Acres): 0.72
- Lot Size (Sq. Ft.): 31,363
- Street/Road Desc.: Paved
- Fence: Yes
- Fencing (Description): Wood
Disclosures and Reports
- APN: 69-02-28-222-011.000-003
Listed by Tudor Square, Joan Schornick

Get Pre-Approved Today
Schools
Schools serving 38 Terrance Dr
School District:Batesville Community School Corporation
| Name | Grades | Distance |
|---|---|---|
Batesville Intermediate School 707 West Columbus Avenue, Batesville, IN 47006 | 3-5 | 1.3 mi |
Batesville Primary School 760 Sr 46 W, Batesville, IN 47006 | PK-2 | 1.8 mi |
Batesville Middle School 201 North Mulberry Street, Batesville, IN 47006 | 6-8 | 1.3 mi |
Batesville High School One Bulldog Blvd, Batesville, IN 47006 | 9-12 | 1.9 mi |
Disclaimer:
School attendance boundaries provided by ATTOM Data Solutions and are for reference only. Contact the school directly to verify enrollment eligibility.
Price & Sales History for 38 Terrance Dr
Date
Details
Price
Change
Source
8/13/2026
Listed
$299,900
62.11%
MLS
10/31/2008
Sold
$185,000
—
Public Record
Disclaimer: Historical sales information is derived from public records provided by the county offices. Information is not guaranteed and should be independently verified.
Tax History
Tax History for 38 Terrance Dr
Year
Property Taxes
Change
Tax Assessment
Change
2025
$1,894
19%
$233,200
21%
2024
$1,591
2%
$193,100
—
2023
$1,563
-6%
$193,100
-2%
2022
$1,663
4%
$196,600
5%
2020
$1,600
18%
$186,400
—
2019
$1,353
—
$186,400
12%
2019
$1,353
2%
$166,400
—
2018
$1,327
2%
$166,400
—
2017
$1,298
—
$165,800
-1%
2016
$1,297
7%
$167,400
1%
2015
$1,211
-9%
$165,200
-3%
2013
$1,333
3%
$169,500
1%
2012
$1,293
—
$167,900
—
Disclaimer: Historical tax information is derived from public records provided by the county offices. Information is not guaranteed and should be independently verified.
Estimate the Cost
Estimate the Cost for 38 Terrance Dr
38 Terrance Drive, Batesville, IN 47006 (MLS# 208112) is a Single Family property with 3 bedrooms and 2 full bathrooms. 38 Terrance Drive is currently listed for $299,900 and was received on August 13, 2026. Want to learn more about 38 Terrance Drive? Do you have questions about finding other Single Family real estate for sale in Batesville? You can browse all Batesville real estate or contact a Coldwell Banker agent to request more information.