This is a carousel with tiles that activate property listing cards. Use the previous and next buttons to navigate.
1/1
$245,000
This is a carousel with tiles that activate property listing cards. Use the previous and next buttons to navigate.
1/1
Property Description
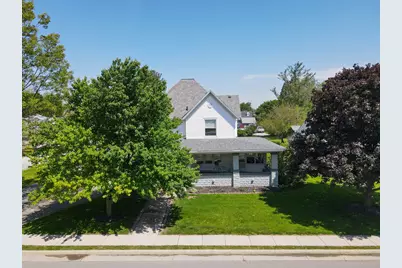
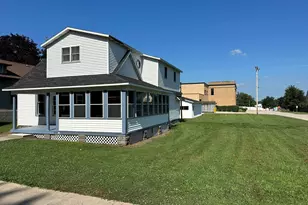
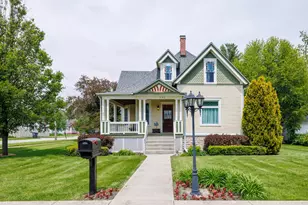
Don't miss this opportunity to own this stunning home! Schedule your showing today! ***20th CENTURY CHARM*** ***VICTORIAN STYLE HOME*** This stunning home boasts the original character, true to its time, coupled with modern day amenities. From the covered front porch, to the gorgeous sun room, the formal sitting room in between, there's so many ways to enjoy the day or evening and relax with your favorite book or glass of wine. The HUGE dining room offers plenty of space for gatherings, located just off the true chef's kitchen equipped with stainless steel appliances and Viking gas range with hood. The main level offers a primary bedroom or formal den with en suite bath, while upstairs you will find four additional bedrooms with a full bath with soaking tub. You truly MUST SEE the original craftsmanship, hardwoods, and absolute unmatched character of this home. From the beamed ceilings, to the built-ins, the detail in this home is stunning, a real show stopper.
Full Property Details
Full Property Details for 128 E Main St
General
- Sold For: $245,000
- Taxes: $1,782 (2024)
- Status: Closed
- Type: Single Family
- Source: GNIAR
- MLS ID: 835330
- Added to Site: 216 day(s) ago
Interior
- Number of Rooms: 12
- Interior Features: Ceiling Fan(s), Granite Counters
- Appliances: Disposal, Water Softener Owned, Range Hood, Refrigerator, Dishwasher
Rooms
Bathrooms
- Total Bathrooms: 2
- Full Bathrooms: 2
Bedrooms
- Total Bedrooms: 4
Exterior
- Exterior Features: None
Parking
- Parking Features: Off Street, Paved, Driveway
Location
- County: Newton
- Township: Iroquois
- Subdivision: None
- Driving Directions: Property is located on Main St, also known as SR 16.
Heating & Cooling
- Heating Type: Forced Air, Natural Gas
Structural Information
- Square Feet: 2,633
- Year Built: 1910
Lot Features
- Lot Size (Acres): 0.49
- Lot Size (Sq. Ft.): 21,344
- Lot Features: Back Yard, Landscaped
Financial Considerations
- Tax Amount: $1,782
- Tax Year: 2024
- Terms: Cash, VA Loan, USDA Loan, FHA, Conventional
Disclosures and Reports
- Legal Description: PT SW SEC 17 T28N R8W 214 1/4 X 100 .49 ACRES BROOK
- Property ID: 561217333034000007
Listed by RE/MAX Executives
Sold by RE/MAX Executives

Get Pre-Approved Today
Schools
Schools serving 128 E Main St
School District:South Newton School Corporation
| Name | Grades | Distance |
|---|---|---|
South Newton Elementary School 13188 South 50 East, Kentland, IN 47951 | PK-5 | 4.3 mi |
South Newton Middle School 13100 South 50 East, Kentland, IN 47951 | 6-8 | 4.2 mi |
South Newton Senior High School 13102 South 50 East, Kentland, IN 47951 | 9-12 | 4.2 mi |
Disclaimer:
School attendance boundaries provided by ATTOM Data Solutions and are for reference only. Contact the school directly to verify enrollment eligibility.
Price & Sales History for 128 E Main St
Date
Details
Price
Change
Source
9/30/2026
Sold
$245,000
-1.96%
MLS
3/16/2026
Price Reduced
$249,900
-1.96%
MLS
3/12/2026
Listed
$254,900
—
MLS
Disclaimer: Historical sales information is derived from public records provided by the county offices. Information is not guaranteed and should be independently verified.
128 E Main Street, Brook, IN 47922 (MLS# 835330) is a Single Family property that was sold at $245,000 on September 30, 2026. Want to learn more about 128 E Main Street? Do you have questions about finding other Single Family real estate for sale in Brook? You can browse all Brook real estate or contact a Coldwell Banker agent to request more information.