This is a carousel with tiles that activate property listing cards. Use the previous and next buttons to navigate.
1/45
$262,100 Just Listed
This is a carousel with tiles that activate property listing cards. Use the previous and next buttons to navigate.
1/45
Property Description
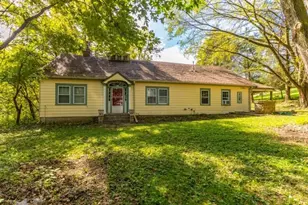
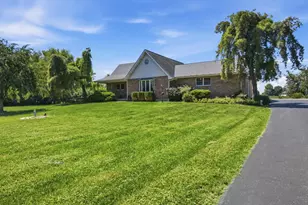
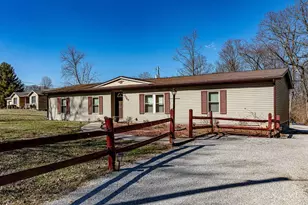
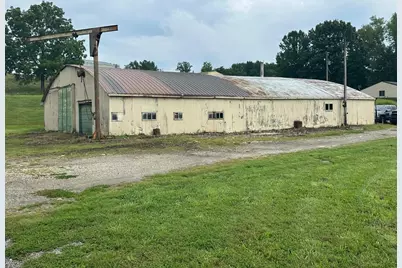
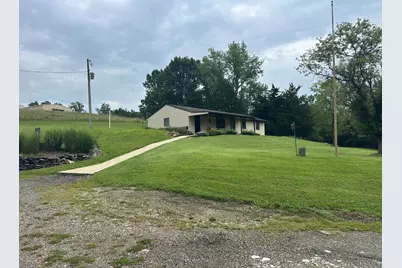
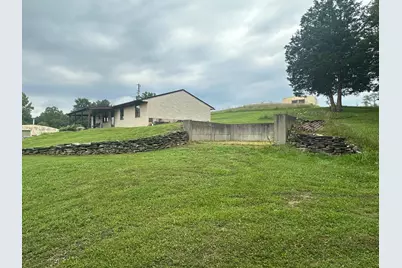
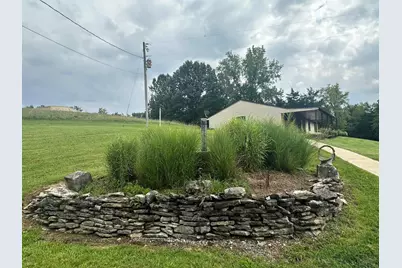
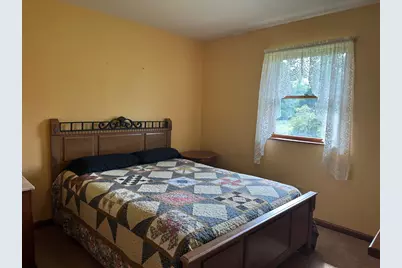
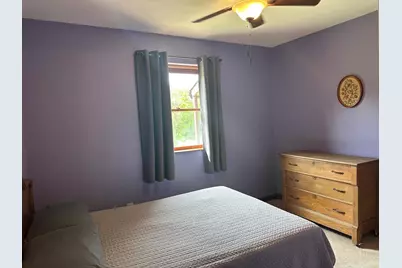
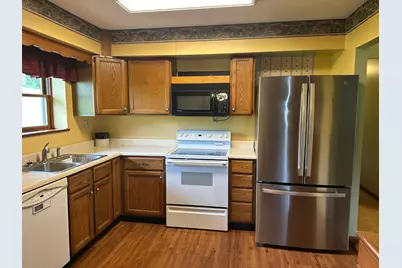
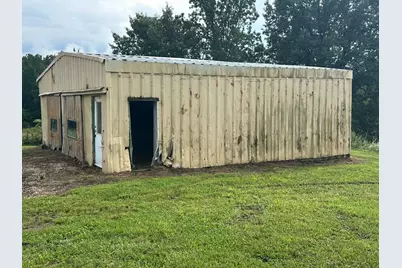
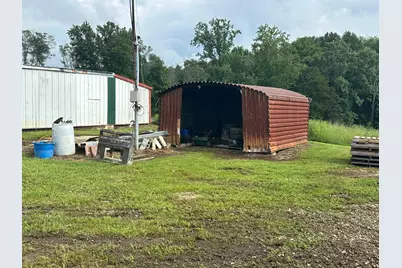
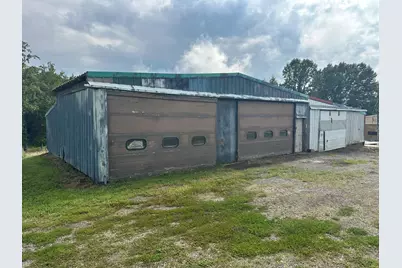
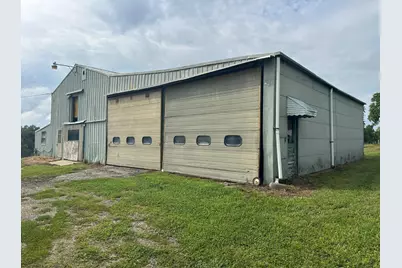
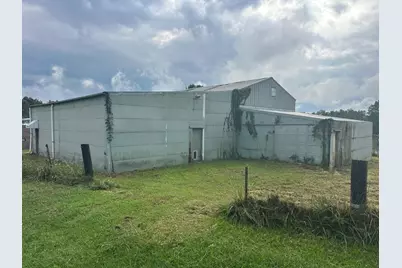
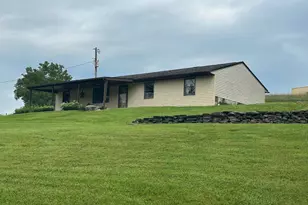
AUCTION: Note the Listing Price is the Franklin County assessed value and is NOT an indication of expected auction value, reserve, opening bid, or final sale price. Seller will accept or decline final price upon completion of all bidding. This property provides an excellent opportunity to purchase a 3-bedroom, 2-bath ranch-style home situated on approximately 4.442 acres. The property offers a combination of residential living space and useful outbuildings, making it an ideal opportunity for buyers seeking acreage, workspace, and additional storage. Note that any auction announcements or posted material supersede posted MLS information.
Full Property Details
Full Property Details for 11329 Bushy Rd
General
- Price: $262,100
- Status: Active
- Type: Farms/Ranches
- Source: SE_Indiana
- MLS ID: 208391
- Updated: 10/5/2026
- Added to Site: 2 day(s) ago
Rooms
Bathrooms
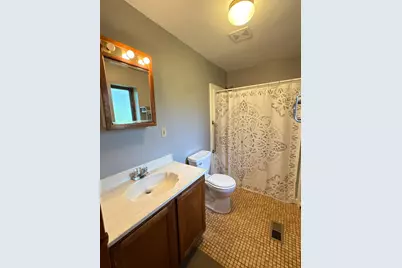
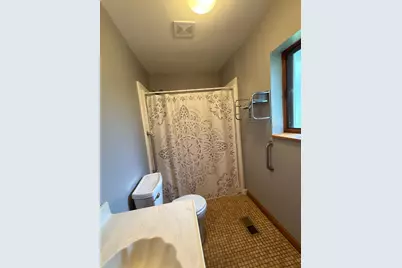
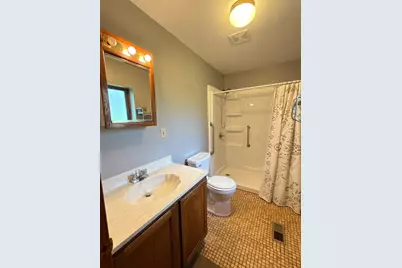
- Total Bathrooms: 2
- Full Bathrooms: 2
- Bathrooms-L1: Yes
- Primary Bathroom: Tile Floor
- Bathroom 1: Full
Bedrooms
- Total Bedrooms: 3
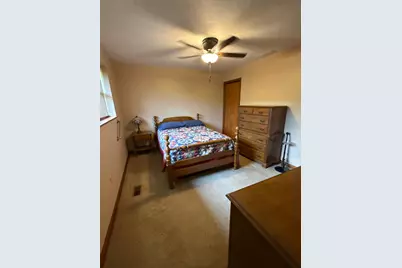
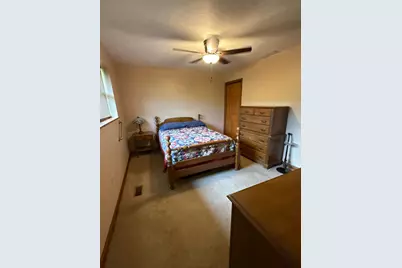
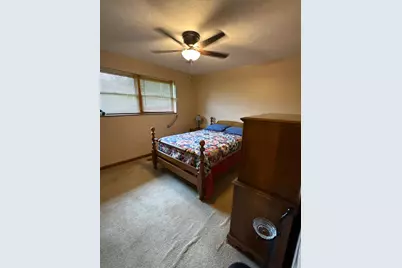
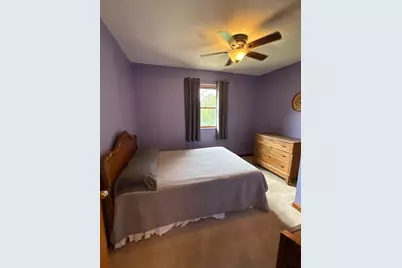
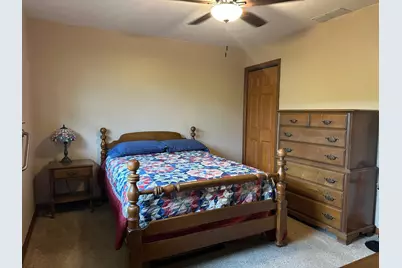
- Primary Bedroom: 10.00 x 10.00, Level: 1, 100 Sq. Ft.
- Bedroom 1: Yes
- Bedroom 2: 10.00 x 10.00, Level: 1, 100 Sq. Ft.
- Bedroom 3: 10.00 x 10.00, Level: 1, 100 Sq. Ft.
Other Rooms
- Family Room: Yes
- Formal Dining Room: Yes
- Work Shop: Yes
Parking
- Garage: Yes
- Other Parking Type: Driveway
- Parking: None
- Garage Description: None
Location
- County: Franklin
- Township: Brookville
School Information
- School District: Franklin County
- Elementary School: Brookville Elementar
- High School: Franklin County High
Heating & Cooling
- Cooling Type: Window Air Conditioning
- Heating Type: Baseboard
- Water Heater: Electric
Utilities
- Gas: None
- Sewer: Septic Tank
- Water: Public
Structural Information
- Architectural Style: Ranch
- Exterior Const.: Vinyl Siding
- Foundation: Poured
- Roof: Shingle
- Windows: Double Hung
- Stories/Levels: One
- Square Feet: 1,404
- Living Area: 1,404 Sq. Ft.
- Year Built: 1989
Lot Features
- Lot Size (Acres): 4.442
- Lot Size (Sq. Ft.): 193,494
- Frontage: County Road
- Street/Road Desc.: Asphalt
Disclosures and Reports
- APN: 24-03-26-100-009.000-003
Listed by Whites Realty, Jonathan White
Get Pre-Approved Today
Schools
Schools serving 11329 Bushy Rd
School District:Franklin County Community School Corporation
Disclaimer:
School attendance boundaries provided by ATTOM Data Solutions and are for reference only. Contact the school directly to verify enrollment eligibility.
Price & Sales History for 11329 Bushy Rd
Date
Details
Price
Change
Source
10/05/2026
Listed
$262,100
—
MLS
Disclaimer: Historical sales information is derived from public records provided by the county offices. Information is not guaranteed and should be independently verified.

Tax History
Tax History for 11329 Bushy Rd
Year
Property Taxes
Change
Tax Assessment
Change
2025
$1,351
5%
$262,100
9%
2024
$1,287
10%
$240,100
8%
2023
$1,175
-28%
$222,400
-5%
2022
$1,635
54%
$233,300
23%
2020
$1,060
12%
$189,600
7%
2019
$948
—
$176,800
-2%
2019
$948
—
$180,600
4%
2019
$948
-17%
$173,400
4%
2017
$1,146
—
$167,100
—
2017
$1,146
1%
$167,400
4%
2016
$1,133
4%
$160,700
8%
2015
$1,086
9%
$148,600
-1%
2013
$992
4%
$150,600
8%
2012
$956
—
$139,400
—
Disclaimer: Historical tax information is derived from public records provided by the county offices. Information is not guaranteed and should be independently verified.
Estimate the Cost
Estimate the Cost for 11329 Bushy Rd
11329 Bushy Road, Brookville, IN 47012 (MLS# 208391) is a Farms/Ranches property with 3 bedrooms and 2 full bathrooms. 11329 Bushy Road is currently listed for $262,100 and was received on October 05, 2026. Want to learn more about 11329 Bushy Road? Do you have questions about finding other Farms/Ranches real estate for sale in Brookville? You can browse all Brookville real estate or contact a Coldwell Banker agent to request more information.