No photo available
$325,000 Just Listed
Property Description
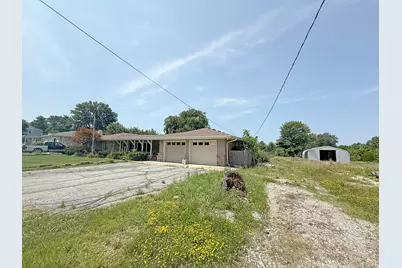
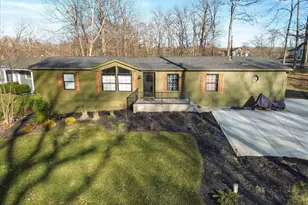
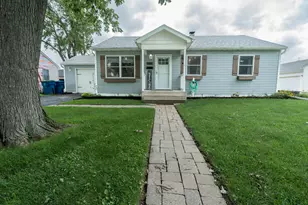
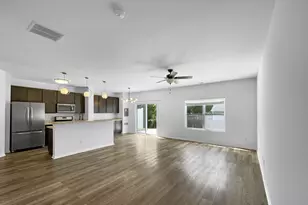
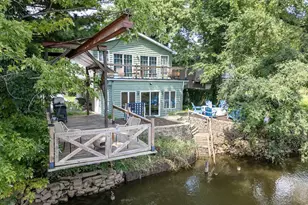
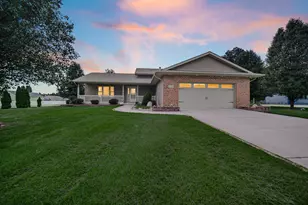
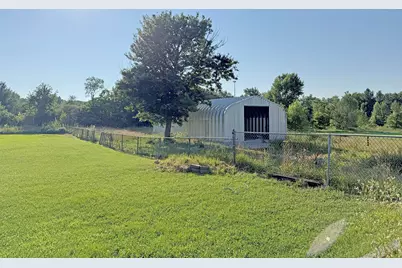
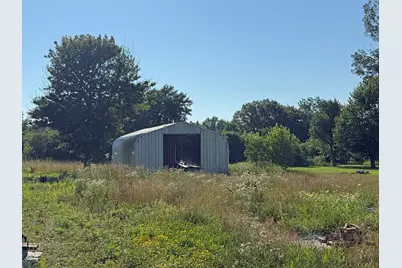
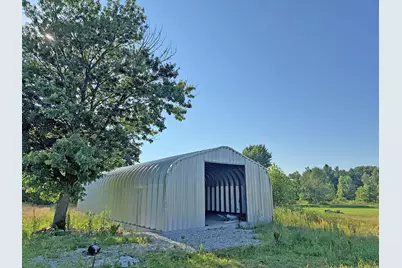
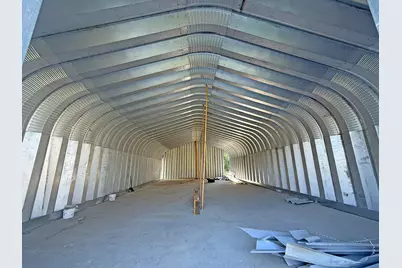
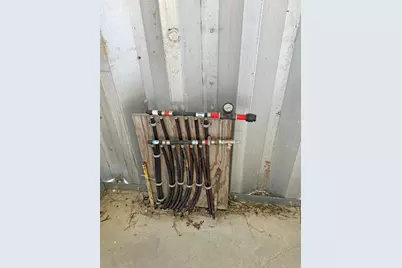
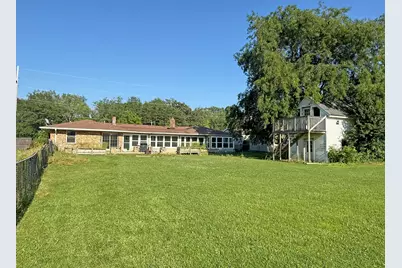
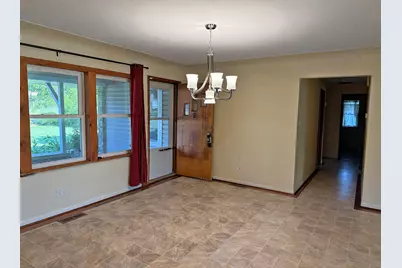
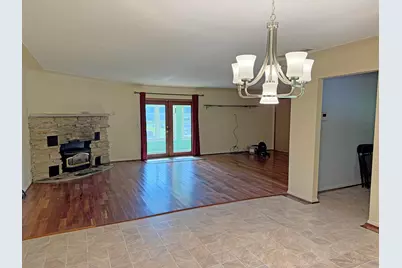
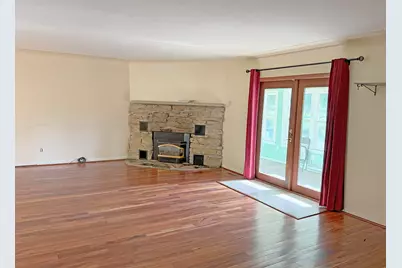
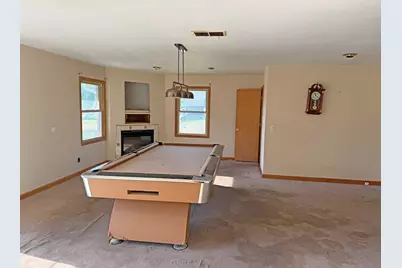
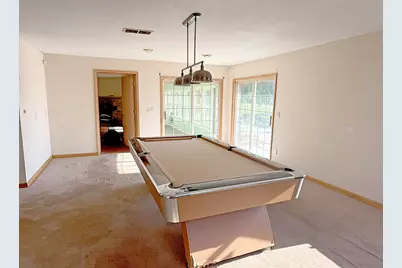
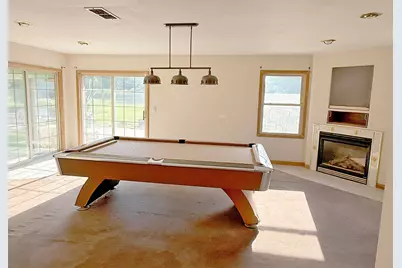
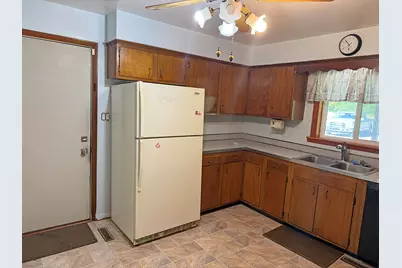
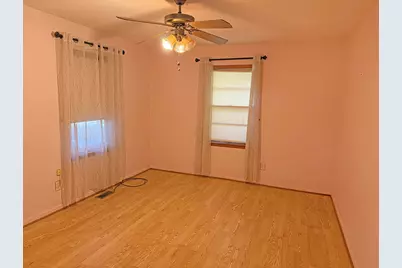
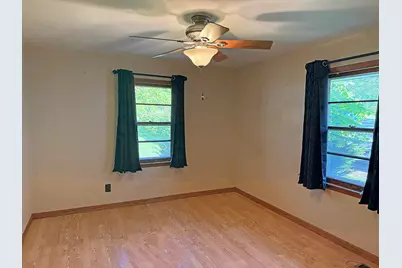
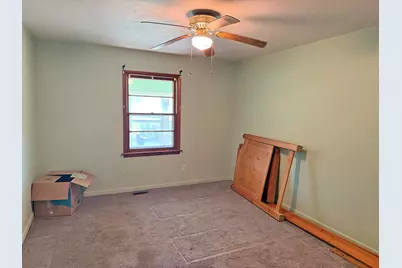
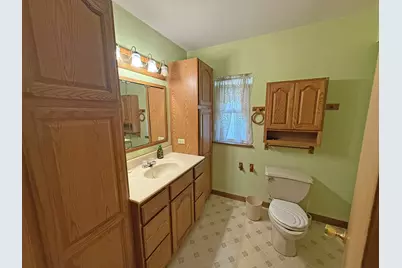
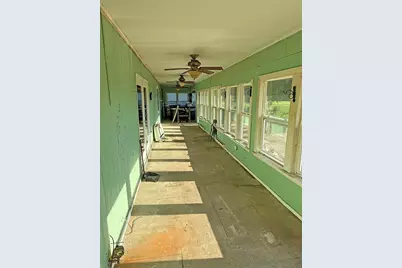
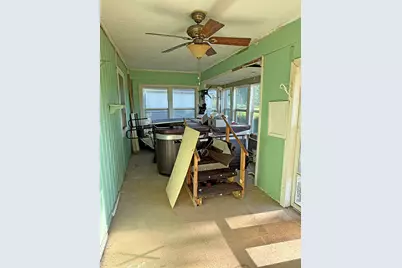
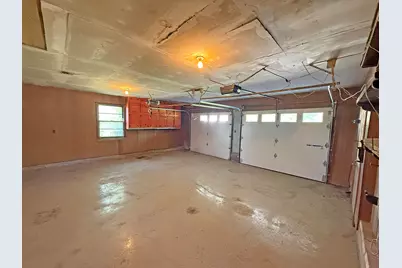
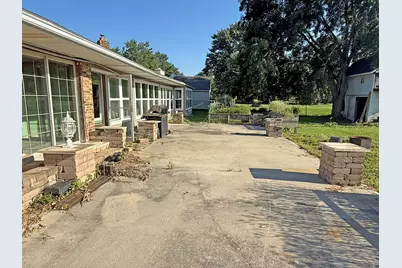
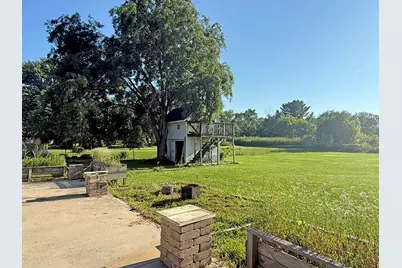
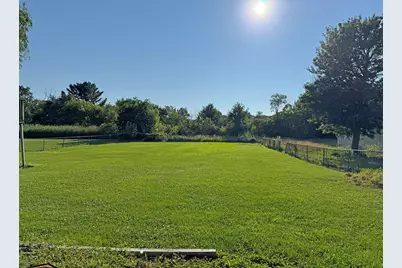
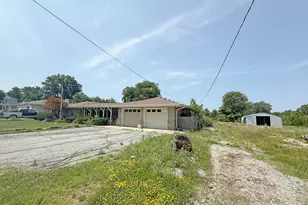
Amazing potential with the spacious ranch home on 1.44 acres with 60 x 30 metal barn. This 3 bedroom, 2 bath ranch offers over 2,000 square feet of finished living plus a 50x8 enclosed porch in back with hot tub. Large living room with fireplace opens to enclosed patio. The family room also as a fireplace and siders to the enclosed and back patios. The large metal outbuilding is prepped for an oversized door, set on a substantial concrete pad and plumbed for radiant floor heating. The barn does need some finishing work with paneling and door placement. The homes is an estate sale and being sold as is where is.
Full Property Details
Full Property Details for 11126 Parrish Ave
General
- Price: $325,000
- Taxes: $2,575 (2024)
- Status: Active
- Type: Single Family
- Source: GNIAR
- MLS ID: 842209
- Updated: Today (7/13/2026)
- Added to Site: Today
Interior
- Number of Rooms: 9
- Interior Features: Ceiling Fan(s), Soaking Tub, Eat-in Kitchen
- Fireplace: Yes
- Number of Fireplaces: 2
- Appliances: Electric Range, Water Softener Owned, Range Hood, Refrigerator, Gas Cooktop
Rooms
Bathrooms
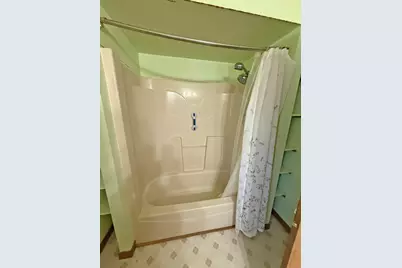
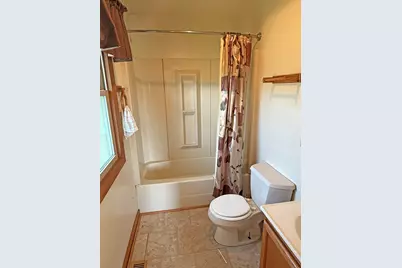
- Total Bathrooms: 2
- Full Bathrooms: 2
Bedrooms
- Total Bedrooms: 3
Exterior
- Exterior Features: Storage
Parking
- Garage Spaces: 2
- Parking Features: Attached, Garage Faces Front, Garage Door Opener
Location
- County: Lake
- Township: Hanover
- Subdivision: Pon & Cos Hillside Acres
- Driving Directions: From 41, east on 231 to Parrish. South on Parrish to home.
School Information
- High School District: Hanover
Heating & Cooling
- Heating Type: Forced Air, Natural Gas
Structural Information
- Square Feet: 2,058
- Year Built: 1957
Lot Features
- Lot Size (Acres): 1.44
- Lot Size (Sq. Ft.): 62,726.4
- Lot Features: Back Yard, Landscaped, Front Yard
Financial Considerations
- Tax Amount: $2,575
- Tax Year: 2024
- Terms: Cash, Conventional
Disclosures and Reports
- Legal Description: PON & CO'S HILLSIDE ACRES N.179.97FT OF S.652.75FT OF TRACT 11
- Property ID: 451509277008000013
Listed by McColly Real Estate
Get Pre-Approved Today
Get a Great Insurance Rate
Schools
Schools serving 11126 Parrish Ave
School District:Hanover Community School Corporation
| Name | Grades | Distance |
|---|---|---|
Lincoln Elementary School, Cedar Lake, IN 12245 West 109th Avenue, Cedar Lake, IN 46303 | K-5 | 1.7 mi |
Hanover Central Middle School 10631 West 141st Avenue, Cedar Lake, IN 46303 | 6-8 | 4.1 mi |
Hanover Central High School 10120 West 133rd Place, Cedar Lake, IN 46303 | 9-12 | 2.7 mi |
Disclaimer:
School attendance boundaries provided by ATTOM Data Solutions and are for reference only. Contact the school directly to verify enrollment eligibility.
Price & Sales History for 11126 Parrish Ave
Date
Details
Price
Change
Source
7/13/2026
Listed
$325,000
—
MLS
Disclaimer: Historical sales information is derived from public records provided by the county offices. Information is not guaranteed and should be independently verified.

Tax History
Tax History for 11126 Parrish Ave
Year
Property Taxes
Change
Tax Assessment
Change
2024
$2,418
—
$364,800
24%
2024
$2,418
-56%
$295,000
8%
2023
$5,475
122%
$273,100
5%
2022
$2,469
16%
$260,300
15%
2020
$2,136
19%
$225,800
15%
2019
$1,791
—
$196,300
4%
2019
$1,791
—
$188,100
3%
2018
$1,796
3%
$182,200
7%
2017
$1,736
—
$170,800
7%
2017
$1,736
11%
$159,300
-7%
2016
$1,563
-9%
$171,900
3%
2015
$1,720
2%
$167,600
—
2013
$1,694
—
$167,200
—
2012
$1,695
—
$167,000
—
Disclaimer: Historical tax information is derived from public records provided by the county offices. Information is not guaranteed and should be independently verified.
Estimate the Cost
Estimate the Cost for 11126 Parrish Ave
11126 Parrish Avenue, Cedar Lake, IN 46303 (MLS# 842209) is a Single Family property with 3 bedrooms and 2 full bathrooms. 11126 Parrish Avenue is currently listed for $325,000 and was received on July 13, 2026. Want to learn more about 11126 Parrish Avenue? Do you have questions about finding other Single Family real estate for sale in Cedar Lake? You can browse all Cedar Lake real estate or contact a Coldwell Banker agent to request more information.