This is a carousel with tiles that activate property listing cards. Use the previous and next buttons to navigate.
1/24
$372,500 Just Listed
This is a carousel with tiles that activate property listing cards. Use the previous and next buttons to navigate.
1/24
Property Description
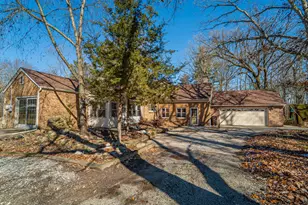
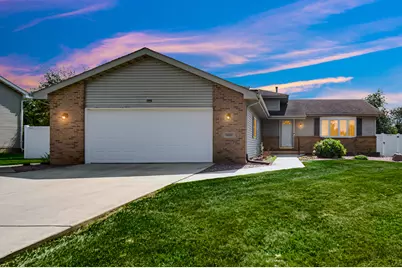
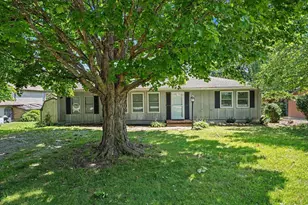
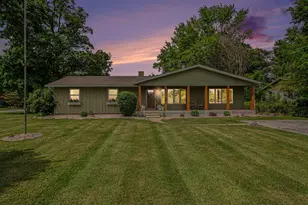
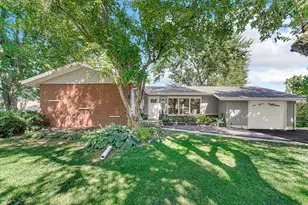
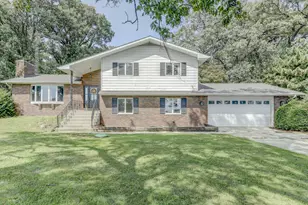
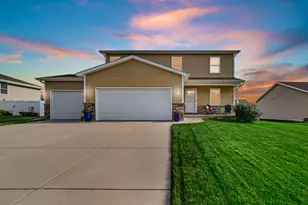
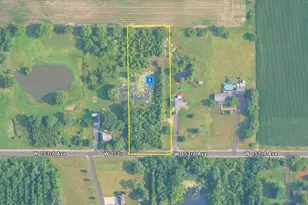
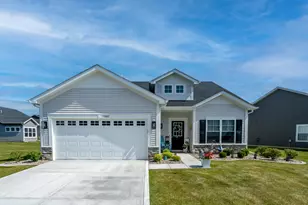
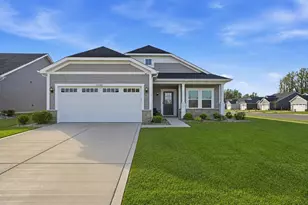
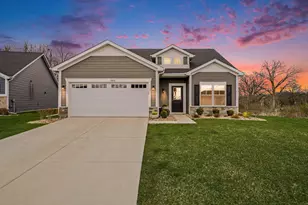
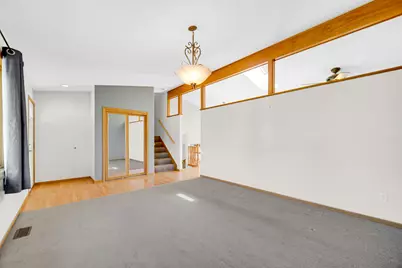
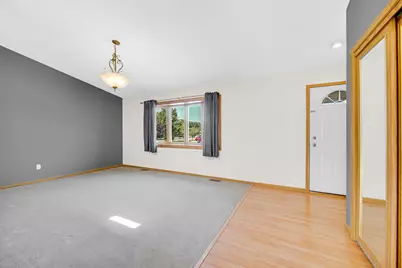
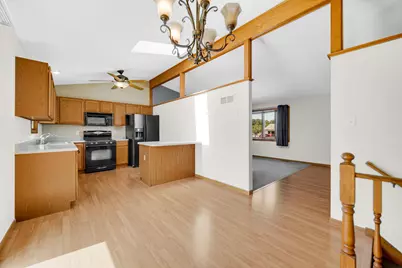
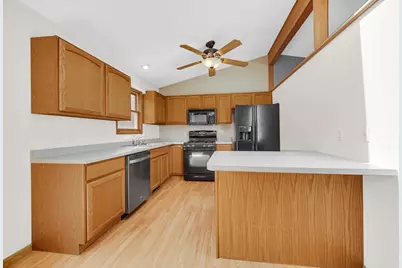
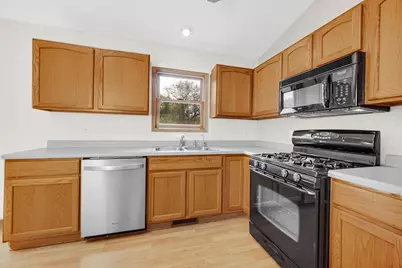
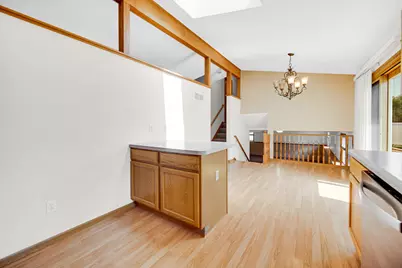
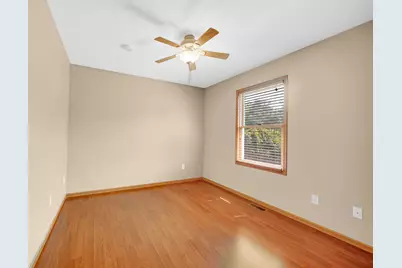
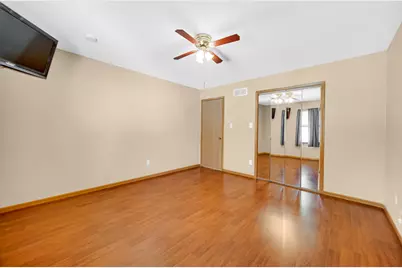
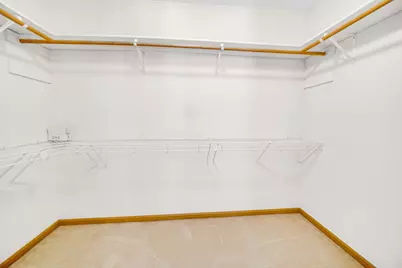
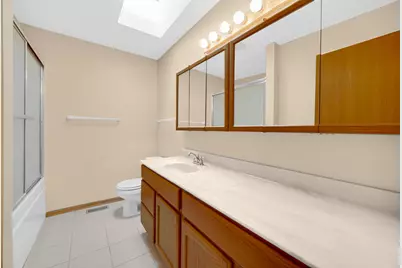
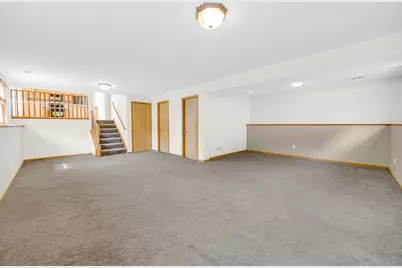
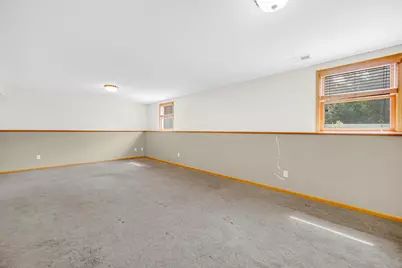
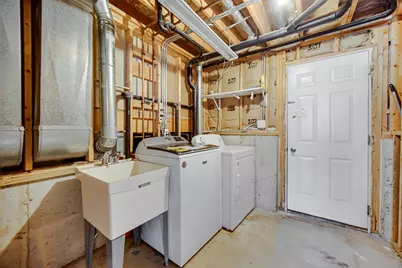
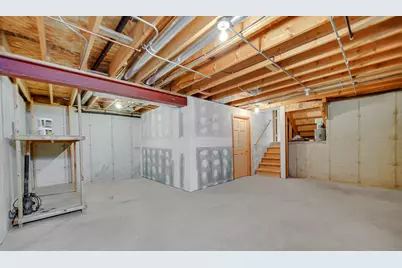
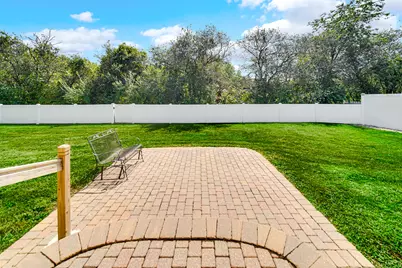
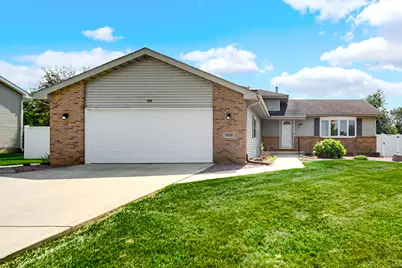
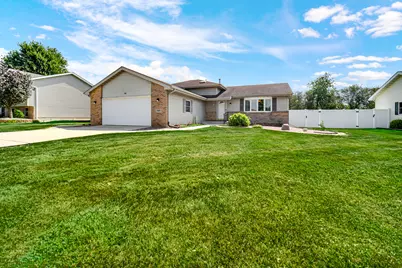
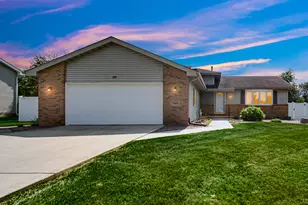
Welcome home indeed - From the moment you open the door, it feels GOOD! 2,544 square feet under roof, this recently updated home with new mechanicals and self-sufficient WHOLE HOUSE Generator is truly move-in ready and designed for both comfort and functionality plus Loads of room for growing family and expansion. The layout flows seamlessly from room to room, creating welcoming atmosphere ideal for everyday living and entertaining. The light-filled living spaces connect effortlessly to the kitchen and dining areas adorned with vaulted ceilings, architectural nuances and aesthetics as well as bright and airy skylights, while the basement provides ample storage and exciting potential and offers endless possibilities--create a 4th bedroom, home gym or additional living space tailored to your needs and included a RI 3rd FULL Bath. Whether you're looking for extra room to grow or space to entertain, this home delivers flexibility and value and the ideal buffer space every family deserves. Step outside to your private backyard featuring huge paver patio perfect for relaxing evenings or weekend gatherings. The fully enclosed privacy fence surrounds a lush lawn and a secure private get-away. You'll also appreciate the large driveway and garage offering plenty of room for family & guest parking, storage, or a workshop setup. Ideally located near parks, schools, and shopping, and part of the highly desirable Hanover School Corporation known for strong academic performance and excellent rankings, this home combines location, lifestyle, and opportunity. For added peace of mind, the seller is providing a complimentary 1yr home warranty f/APHW. All appliances including a washer & dryer are yours in the offering as well as immediate possession and a fast streamlined closing. Book your Showing and rest assured at this pricing its going to be BUSY and with so few available in this tucked away residential oasis with little traffic the demand you can be assured will be high.
Full Property Details
Full Property Details for 11521 W 127th Ln
General
- Price: $372,500
- Taxes: $5,111 (2024)
- Status: Active
- Type: Single Family
- Source: GNIAR
- MLS ID: 844703
- Updated: 9/2/2026
- Added to Site: 3 day(s) ago
Interior
- Number of Rooms: 10
- Interior Features: Cathedral Ceiling(s), Walk-In Closet(s), Vaulted Ceiling(s), Recessed Lighting, Laminate Counters, Kitchen Island, High Ceilings, Eat-in Kitchen, Entrance Foyer, Ceiling Fan(s)
- Appliances: Dryer, Water Softener Owned, Washer, Refrigerator, Microwave, Gas Water Heater, Gas Range, Dishwasher
Rooms
Bathrooms
- Total Bathrooms: 2
- Full Bathrooms: 2
Bedrooms
- Total Bedrooms: 3
Additional Information
- Spa Description: Bath
Exterior
- Exterior Features: Private Yard, Storage, Rain Gutters
Parking
- Garage Spaces: 2.5
- Parking Features: Attached, Concrete, Additional Parking, Off Street, Garage Door Opener
Location
- County: Lake
- Township: Hanover
- Subdivision: Henns Addition to Cedar Lake
- Driving Directions: US 41 North of 133rd to 127th Pl, West to Ontario Pl, South and follow curve to the home on the South side of the street.
School Information
- High School District: Hanover
Heating & Cooling
- Heating Type: Forced Air, Natural Gas
Structural Information
- Square Feet: 1,872
- Year Built: 2004
Lot Features
- Lot Size (Acres): 0.2665
- Lot Size (Sq. Ft.): 11,610
- Lot Features: Back Yard, Rectangular Lot, Private, Landscaped, Front Yard
- Zoning: residential
Financial Considerations
- Tax Amount: $5,111
- Tax Year: 2024
- Terms: Cash, VA Loan, FHA, Conventional
Disclosures and Reports
- Legal Description: HENN'S ADDITION PHASE 2 LOT 14
- Property ID: 451520278003000014
Listed by SCHUPP Real Estate
Get Pre-Approved Today
Get a Great Insurance Rate
Schools
Schools serving 11521 W 127th Ln
School District:Hanover Community School Corporation
| Name | Grades | Distance |
|---|---|---|
Jane Ball Elementary School 13313 Parrish Avenue, Cedar Lake, IN 46303 | PK-5 | 1.4 mi |
Hanover Central Middle School 10631 West 141st Avenue, Cedar Lake, IN 46303 | 6-8 | 2.2 mi |
Hanover Central High School 10120 West 133rd Place, Cedar Lake, IN 46303 | 9-12 | 1.1 mi |
Disclaimer:
School attendance boundaries provided by ATTOM Data Solutions and are for reference only. Contact the school directly to verify enrollment eligibility.
Price & Sales History for 11521 W 127th Ln
Date
Details
Price
Change
Source
9/02/2026
Listed
$372,500
—
MLS
Disclaimer: Historical sales information is derived from public records provided by the county offices. Information is not guaranteed and should be independently verified.

Tax History
Tax History for 11521 W 127th Ln
Year
Property Taxes
Change
Tax Assessment
Change
2024
$5,271
—
$278,900
17%
2024
$5,271
-14%
$237,900
3%
2023
$6,128
20%
$230,500
7%
2022
$5,123
—
$215,200
2%
2020
$5,145
20%
$211,000
9%
2019
$4,301
—
$193,300
3%
2019
$4,301
-3%
$187,800
4%
2018
$4,440
-7%
$180,900
-1%
2017
$4,777
—
$182,200
4%
2017
$4,777
1%
$175,400
3%
2016
$4,720
7%
$169,500
6%
2015
$4,392
-2%
$160,600
—
2013
$4,498
-10%
$160,700
-9%
2012
$4,979
—
$176,700
—
Disclaimer: Historical tax information is derived from public records provided by the county offices. Information is not guaranteed and should be independently verified.
Estimate the Cost
Estimate the Cost for 11521 W 127th Ln
11521 W 127th Lane, Cedar Lake, IN 46303 (MLS# 844703) is a Single Family property with 3 bedrooms and 2 full bathrooms. 11521 W 127th Lane is currently listed for $372,500 and was received on September 02, 2026. Want to learn more about 11521 W 127th Lane? Do you have questions about finding other Single Family real estate for sale in Cedar Lake? You can browse all Cedar Lake real estate or contact a Coldwell Banker agent to request more information.