This is a carousel with tiles that activate property listing cards. Use the previous and next buttons to navigate.
1/36
$497,900 Just Listed
This is a carousel with tiles that activate property listing cards. Use the previous and next buttons to navigate.
1/36
Property Description
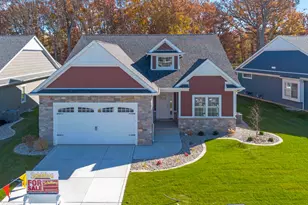
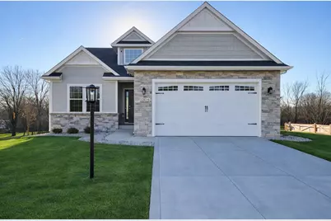
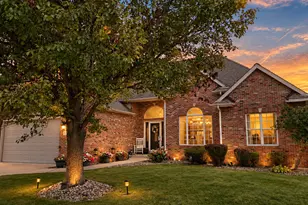
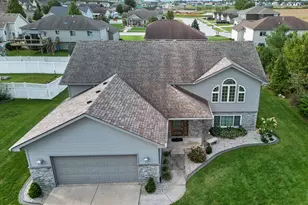
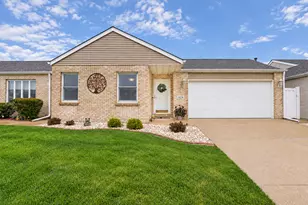
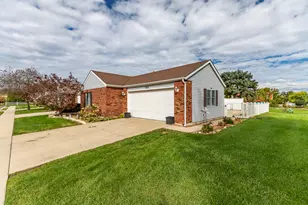
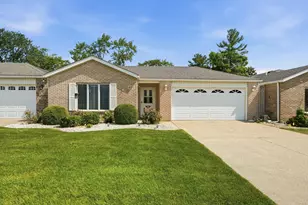
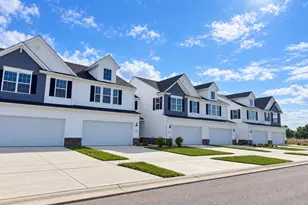
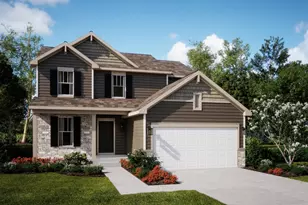
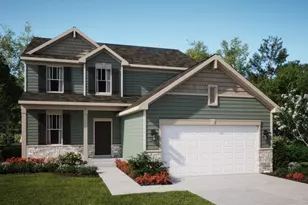
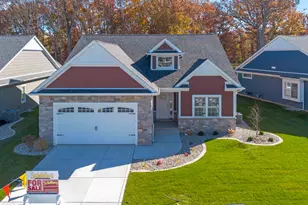
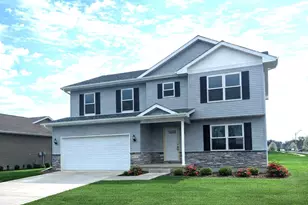
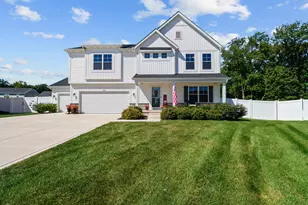
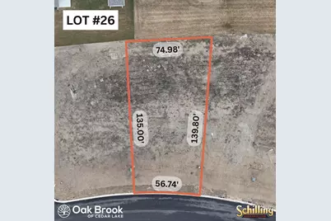
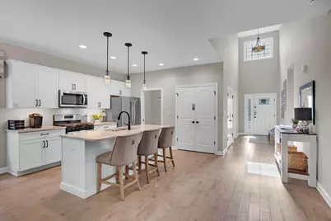
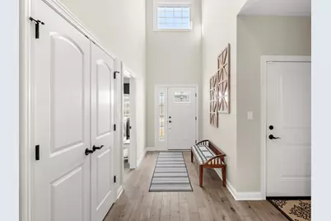
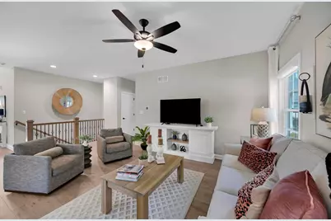
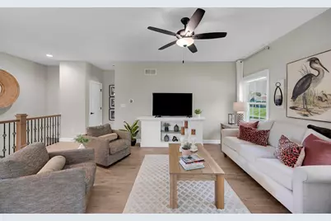
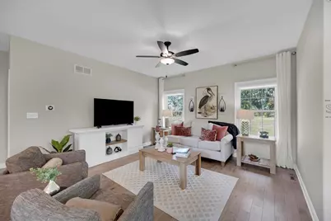
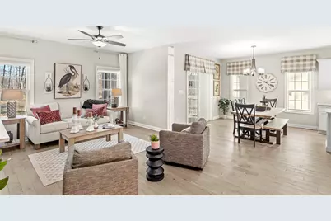
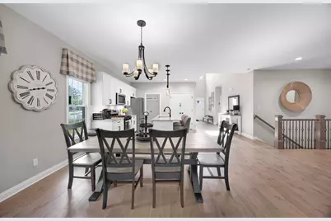
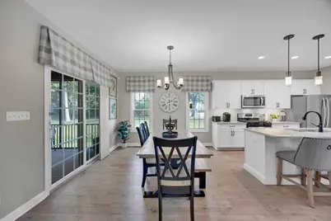
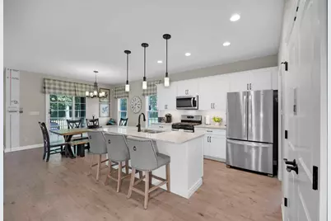
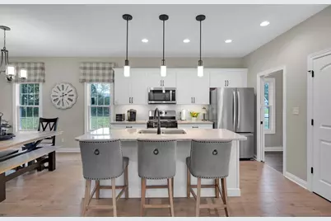
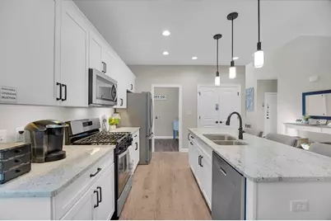
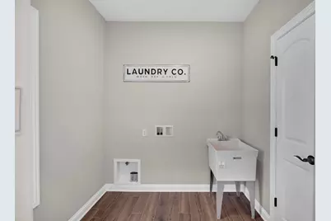
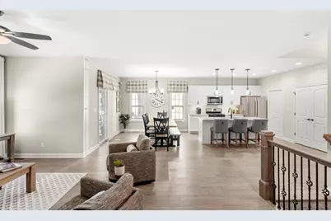
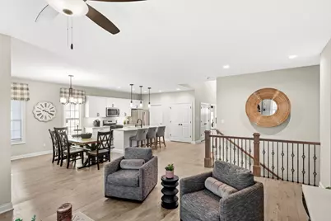
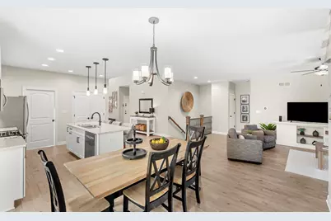
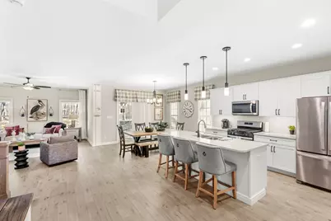
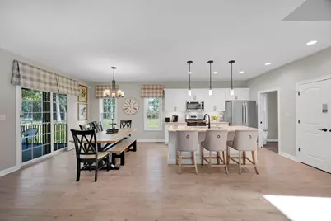
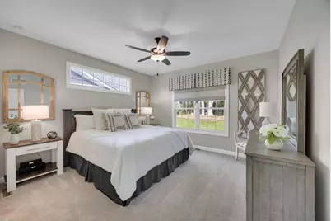
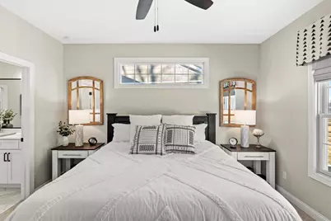
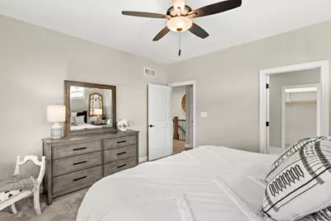
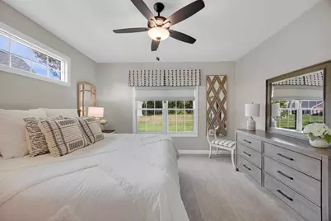
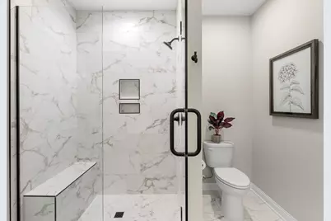
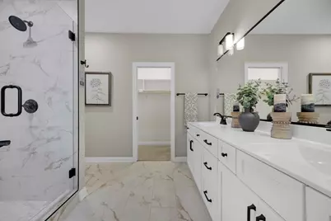
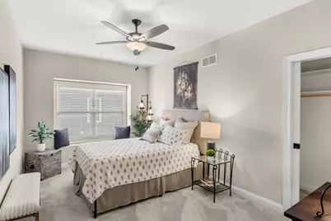
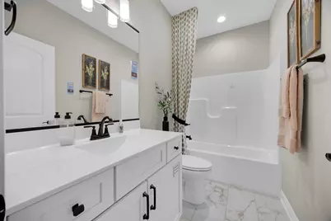
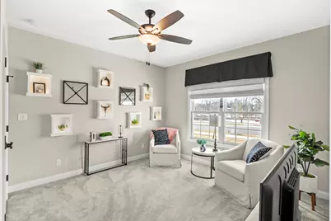
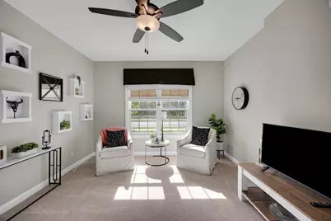
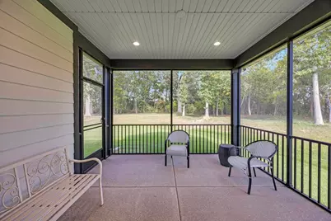
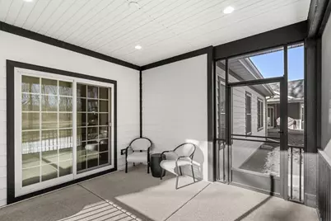
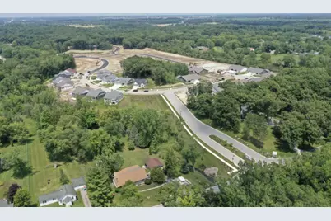
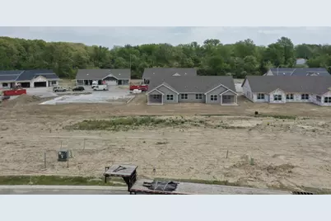
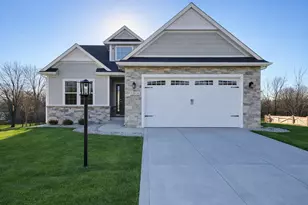
**BRAND-NEW HOME COMING APRIL!** Welcome to Lot 26 in Oak Brook, Cedar Lake, a premium basement lot in a beautiful maintenance-free ranch community. This brand-new ranch home is already under construction and expected to be finished in April. **There is still time for the buyer to make select interior finishes and add their personal touch.** The featured design offers a grand foyer, spacious open concept living area, large primary suite with luxury bath and walk-in closet, and a basement framed and stubbed for a future bathroom. The basement offers plenty of potential for additional living space, bedrooms, an office, or in-law suite. Standard features include 9-foot ceilings, quartz countertops, custom cabinetry, solid wood doors and trim, recessed lighting, Andersen windows and doors, LP SmartSide siding, quality mechanicals, and an attached two-car garage. Built with the craftsmanship and attention to detail this custom builder is known for. **Photos are of previously completed homes using this floor plan and are for illustrative purposes only.**
Full Property Details
Full Property Details for 12705 Creekside Dr
General
- Price: $497,900
- HOA FEE: $175
- Taxes: (2024)
- Status: Active
- Type: Single Family
- Source: GNIAR
- MLS ID: 846406
- Updated: 10/6/2026
- Added to Site: 1 day(s) ago
Interior
- Number of Rooms: 6
- Interior Features: Double Vanity, Stone Counters, Recessed Lighting, Open Floorplan, Kitchen Island, In-Law Floorplan, High Ceilings, Eat-in Kitchen, Entrance Foyer
- Appliances: None
Rooms
Bathrooms
- Total Bathrooms: 2
- Full Bathrooms: 2
Bedrooms
- Total Bedrooms: 3
Parking
- Garage Spaces: 2
Location
- County: Lake
- Township: Hanover
- Subdivision: Oakbrook of Cedar Lake
- Driving Directions: Take US 41 to w 129 ave. Head East on w 129 ave to Oakbrook Community on your left
School Information
- High School District: Hanover
Community
- Association: Yes
- Assoc. Fees Include: Snow Removal
Heating & Cooling
- Heating Type: Forced Air, Natural Gas
Structural Information
- Square Feet: 1,727
- Year Built: 2026
Lot Features
- Lot Size (Acres): 0.21
- Lot Size (Sq. Ft.): 9,147.6
- Lot Features: Back Yard, Landscaped, Front Yard
Financial Considerations
- Association Fee: $175
- Tax Year: 2024
- Terms: Cash, Conventional
Disclosures and Reports
- Legal Description: PT. OF NW.1/4 S.21 T.34 R.9 LY'NG W. OF RR & E. OF HIGHWAY 27.44AC
- Property ID: 451521104008000014
Listed by Langen Realty
Get Pre-Approved Today
Get a Great Insurance Rate
Schools
Schools serving 12705 Creekside Dr
School District:Hanover Community School Corporation
| Name | Grades | Distance |
|---|---|---|
Jane Ball Elementary School 13313 Parrish Avenue, Cedar Lake, IN 46303 | PK-5 | 1.2 mi |
Hanover Central Middle School 10631 West 141st Avenue, Cedar Lake, IN 46303 | 6-8 | 2.2 mi |
Hanover Central High School 10120 West 133rd Place, Cedar Lake, IN 46303 | 9-12 | 1 mi |
Disclaimer:
School attendance boundaries provided by ATTOM Data Solutions and are for reference only. Contact the school directly to verify enrollment eligibility.
Price & Sales History for 12705 Creekside Dr
Date
Details
Price
Change
Source
10/06/2026
Listed
$497,900
—
MLS
Disclaimer: Historical sales information is derived from public records provided by the county offices. Information is not guaranteed and should be independently verified.

Estimate the Cost
Estimate the Cost for 12705 Creekside Dr
12705 Creekside Drive, Cedar Lake, IN 46303 (MLS# 846406) is a Single Family property with 3 bedrooms and 2 full bathrooms. 12705 Creekside Drive is currently listed for $497,900 and was received on October 06, 2026. Want to learn more about 12705 Creekside Drive? Do you have questions about finding other Single Family real estate for sale in Cedar Lake? You can browse all Cedar Lake real estate or contact a Coldwell Banker agent to request more information.