This is a carousel with tiles that activate property listing cards. Use the previous and next buttons to navigate.
1/38
$439,900 Just Listed
This is a carousel with tiles that activate property listing cards. Use the previous and next buttons to navigate.
1/38
Property Description
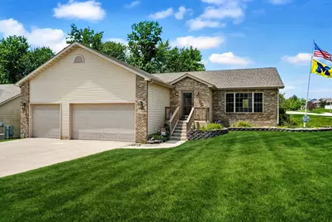
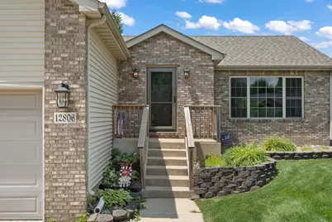
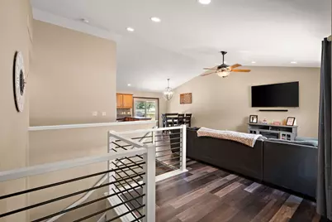
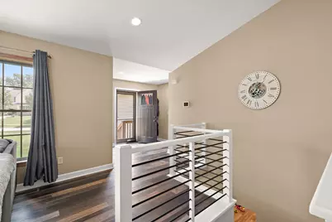
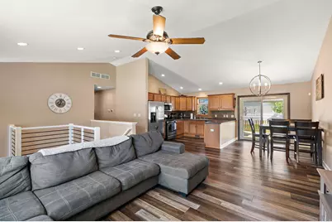
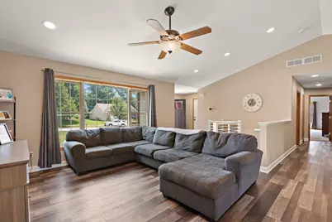
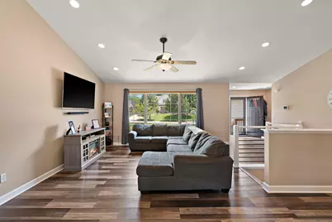
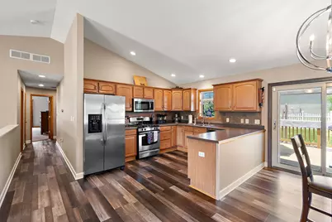
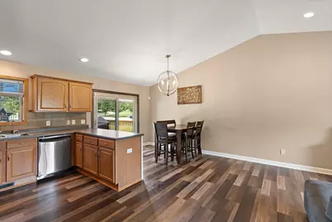
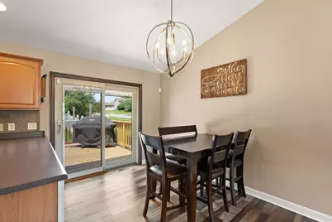
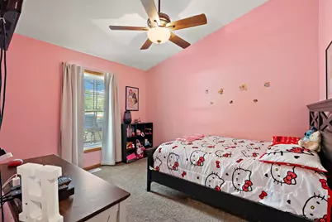
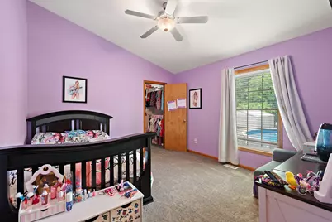
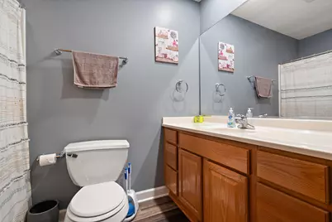
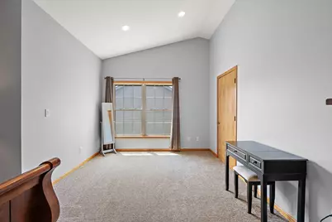
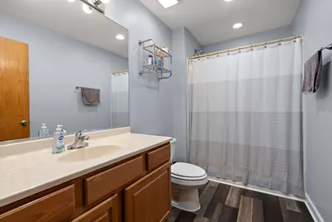
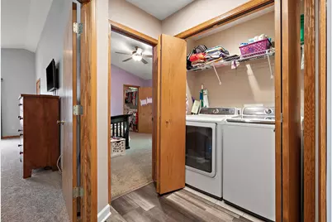
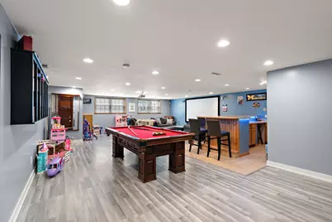
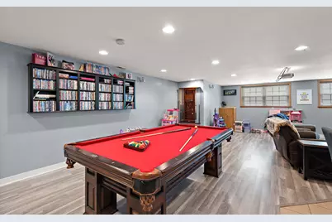
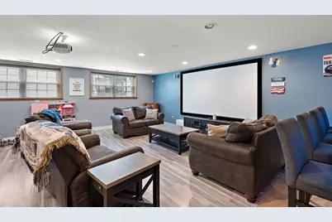
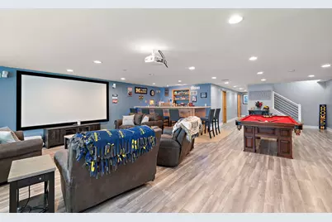
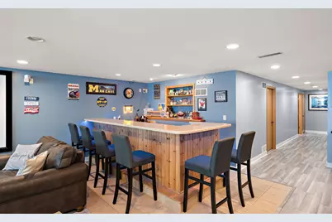
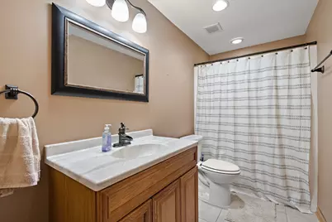
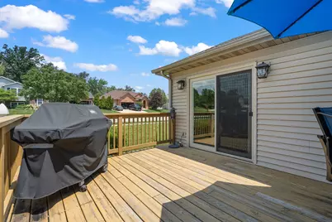
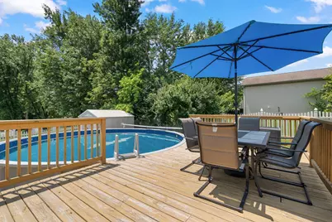
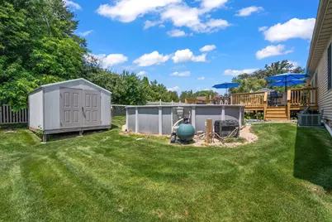
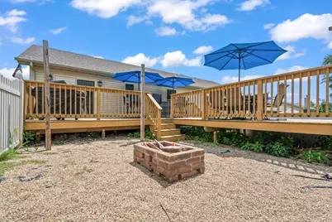
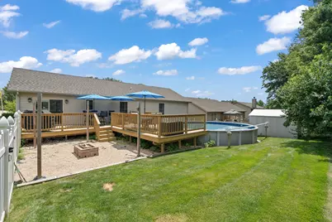
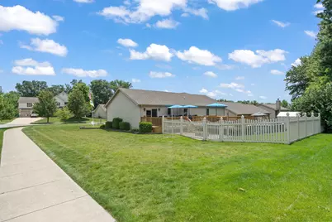
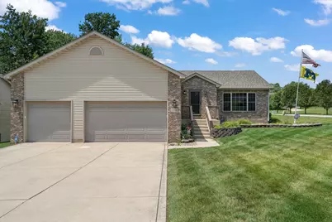
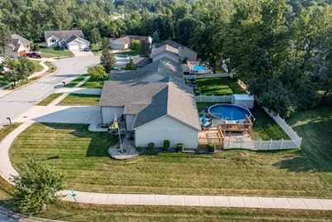
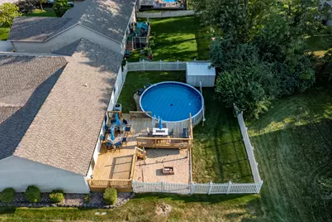
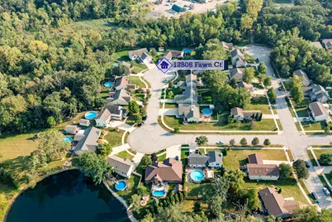
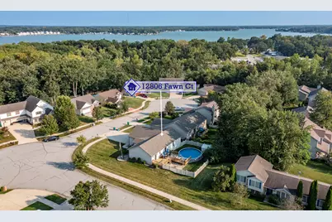
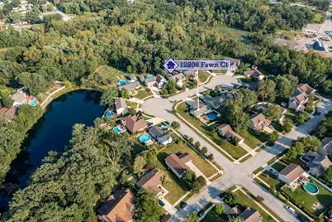
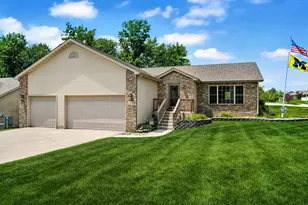
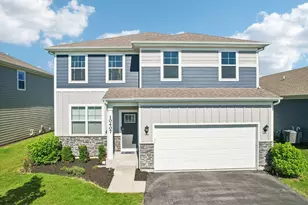
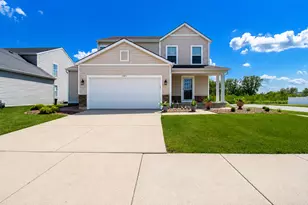
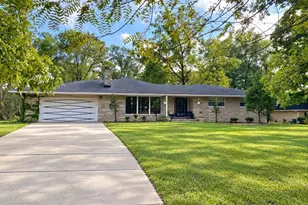
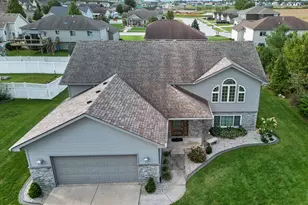
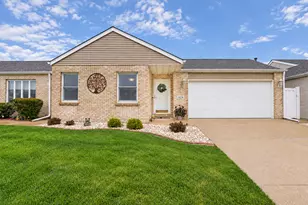
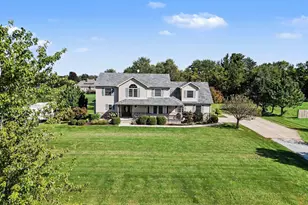
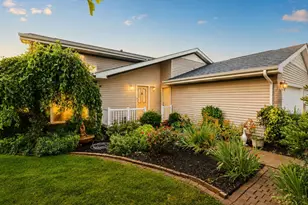
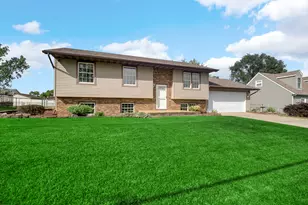
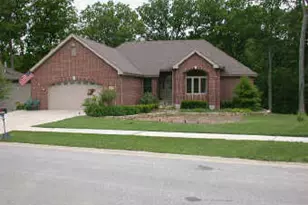
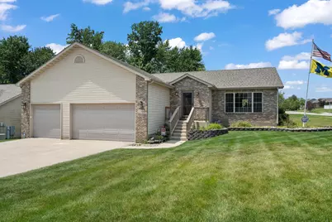
Welcome to this beautifully maintained 3-bedroom, 3-bath brick ranch, nestled on a large corner lot in the highly desirable Havenwood Subdivision. This home offers an open concept floor plan that provides the perfect balance of style, comfort, and functionality. As you step inside, you'll notice the newly updated vinyl plank floors that run throughout the main level along with the newly installed baseboards. The living room features vaulted ceilings and a large picture window for a bright, airy feel. The kitchen also has vaulted ceilings, tiled backsplash, stainless steel appliances, and a generous eat in dining area that is perfect for everyday living. You'll also love the new slider patio door off the kitchen that features built-in blinds for a sleek, low maintenance finish. The 3 spacious bedrooms include an oversized primary suite with its own 3/4 bath and updated flooring. All 3 bedrooms have newer carpeting and the added bonus of walk-in closets with organizers. Leading to the lower level are modern railings featuring sleek metal inlays and new carpeting on the stairs. The fully finished basement adds valuable living and entertaining space, with an additional family room, 127" projector for theatre-style viewing, a large wet bar with Corian countertops and LED lighting, another full bath, and a bonus room that can be used as a 4th bedroom or home office. Step outside and enjoy the two-tier deck, above ground pool with new liner, fire pit, storage shed and fully fenced backyard. Additional features include a 3.5 car garage, reverse osmosis system, whole-house generator, irrigation system, and ADT security system providing added peace of mind. With thoughtful updates, this home truly has it all! Don't miss your opportunity to make it yours, schedule your private showing today.
Full Property Details
Full Property Details for 12806 Fawn Ct
General
- Price: $439,900
- HOA FEE: $400
- Taxes: $4,269 (2025)
- Status: Active
- Type: Single Family
- Source: GNIAR
- MLS ID: 841958
- Updated: Today (7/9/2026)
- Added to Site: Today
Interior
- Number of Rooms: 8
- Interior Features: Cathedral Ceiling(s), Walk-In Closet(s), Wet Bar, Vaulted Ceiling(s), Open Floorplan, Eat-in Kitchen, Ceiling Fan(s)
- Appliances: Dryer, Water Softener Owned, Washer, Stainless Steel Appliance(s), Refrigerator, Range, Microwave, Dishwasher, Disposal
Rooms
Bathrooms
- Total Bathrooms: 3
- Full Bathrooms: 2
- 3/4 Bathrooms: 1
Bedrooms
- Total Bedrooms: 3
Exterior
- Exterior Features: Fire Pit, Storage, Other
Parking
- Garage Spaces: 3.5
- Parking Features: Attached, Oversized, Garage Faces Front, Driveway, Concrete, Garage Door Opener
Location
- County: Lake
- Township: Hanover
- Subdivision: Havenwood Ph 02 05
- Driving Directions: Cline South of 231 to Havenwood Pass west. Turn left onto Meadowlark Lane, take 1st right onto Raven Way. Take 2nd left onto 128th Place, right on Fawn Court. Home is on the right/corner.
School Information
- High School District: Hanover
Community
- Association: Yes
- Assoc. Fees Include: Other
Heating & Cooling
- Heating Type: Forced Air, Natural Gas
Structural Information
- Square Feet: 3,388
- Year Built: 2004
Lot Features
- Lot Size (Acres): 0.2975
- Lot Size (Sq. Ft.): 12,960
- Lot Features: Back Yard, Sprinklers In Rear, Sprinklers In Front, Landscaped, Front Yard, Corner Lot, Cul-De-Sac
Financial Considerations
- Association Fee: $400
- Tax Amount: $4,269
- Tax Year: 2025
- Terms: Cash, VA Loan, FHA, Conventional
Disclosures and Reports
- Legal Description: HAVENWOOD SUBDIVISION PHASE 2, UNIT 5 LOT 201
- Property ID: 451522255006000014
Listed by Listing Leaders

Get Pre-Approved Today
Get a Great Insurance Rate
Schools
Schools serving 12806 Fawn Ct
School District:Hanover Community School Corporation
| Name | Grades | Distance |
|---|---|---|
Lincoln Elementary School, Cedar Lake, IN 12245 West 109th Avenue, Cedar Lake, IN 46303 | K-5 | 3.3 mi |
Hanover Central Middle School 10631 West 141st Avenue, Cedar Lake, IN 46303 | 6-8 | 2.4 mi |
Hanover Central High School 10120 West 133rd Place, Cedar Lake, IN 46303 | 9-12 | 1.1 mi |
Disclaimer:
School attendance boundaries provided by ATTOM Data Solutions and are for reference only. Contact the school directly to verify enrollment eligibility.
Price & Sales History for 12806 Fawn Ct
Date
Details
Price
Change
Source
7/09/2026
Listed
$439,900
22.53%
MLS
6/21/2021
Sold
$359,000
—
Public Record
Disclaimer: Historical sales information is derived from public records provided by the county offices. Information is not guaranteed and should be independently verified.
Tax History
Tax History for 12806 Fawn Ct
Year
Property Taxes
Change
Tax Assessment
Change
2024
$8,134
—
$374,000
3%
2024
$8,134
-14%
$363,600
2%
2023
$9,457
20%
$355,700
7%
2022
$7,882
92%
$331,100
12%
2020
$4,097
32%
$296,900
4%
2019
$3,107
—
$284,600
5%
2019
$3,107
-7%
$271,000
5%
2018
$3,333
-2%
$258,500
4%
2017
$3,410
—
$249,700
3%
2017
$3,410
4%
$241,700
1%
2016
$3,291
3%
$238,900
-1%
2015
$3,188
-9%
$240,800
—
2013
$3,491
11%
$241,500
9%
2012
$3,152
—
$221,700
—
Disclaimer: Historical tax information is derived from public records provided by the county offices. Information is not guaranteed and should be independently verified.
Estimate the Cost
Estimate the Cost for 12806 Fawn Ct
12806 Fawn Court, Cedar Lake, IN 46303 (MLS# 841958) is a Single Family property with 3 bedrooms, 2 full bathrooms and 1 partial bathroom. 12806 Fawn Court is currently listed for $439,900 and was received on July 09, 2026. Want to learn more about 12806 Fawn Court? Do you have questions about finding other Single Family real estate for sale in Cedar Lake? You can browse all Cedar Lake real estate or contact a Coldwell Banker agent to request more information.