This is a carousel with tiles that activate property listing cards. Use the previous and next buttons to navigate.
1/102
$414,900 Just Listed
This is a carousel with tiles that activate property listing cards. Use the previous and next buttons to navigate.
1/102
Property Description
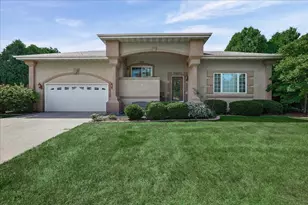
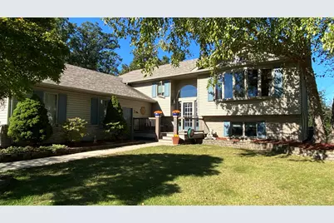
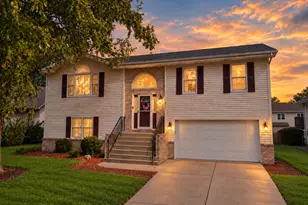
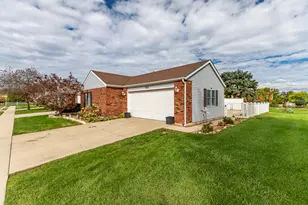
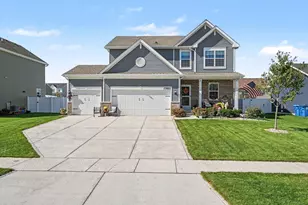
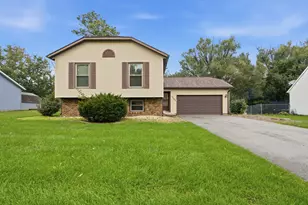
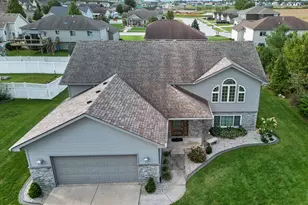
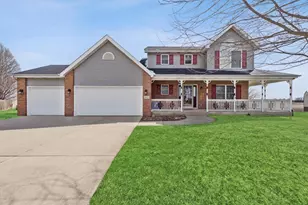
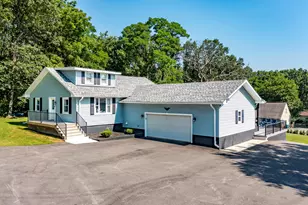
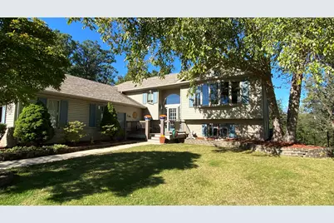
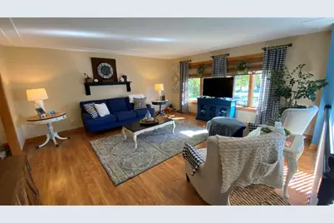
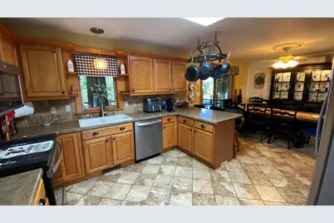
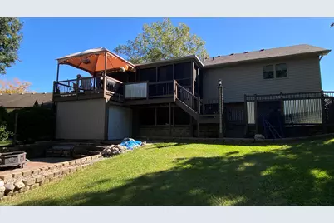
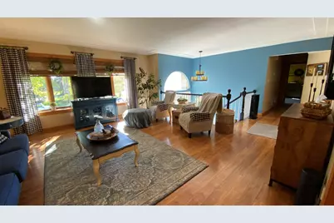
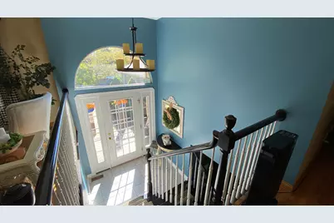
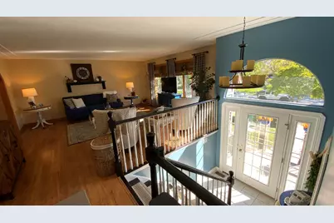
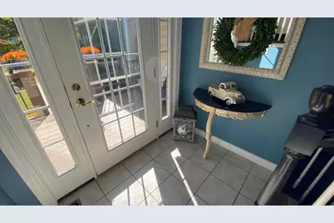
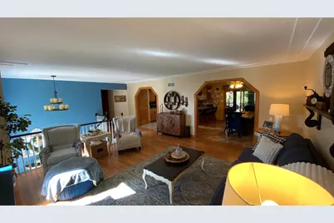
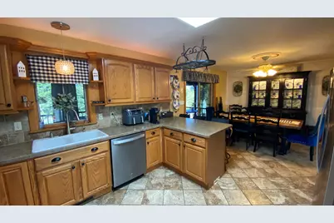
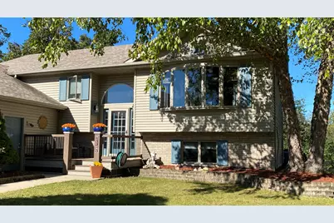
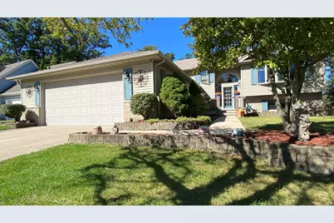
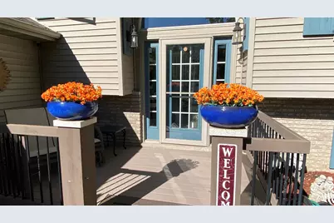
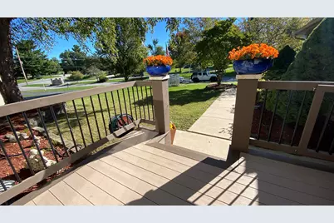
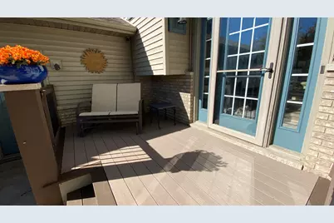
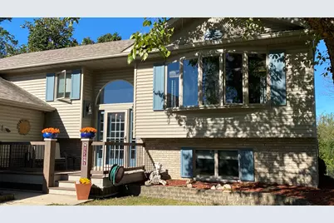
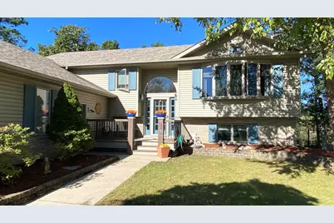
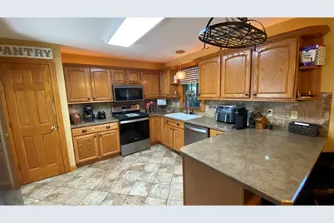
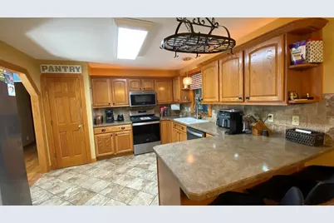
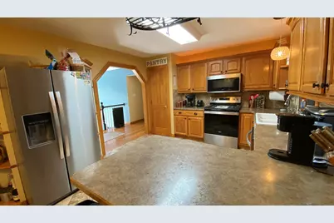
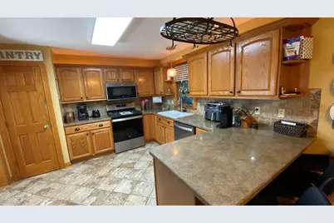
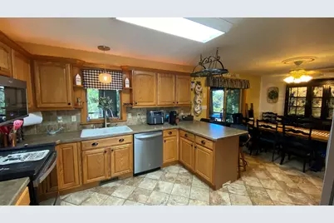
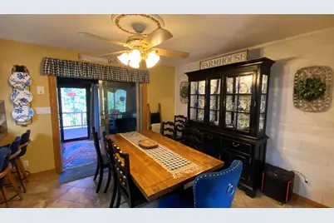
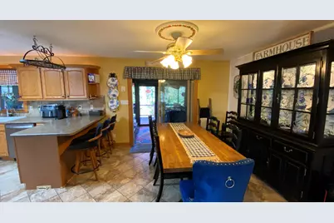
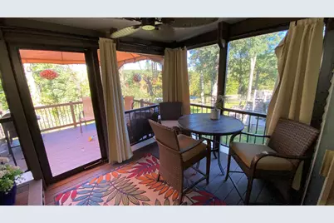
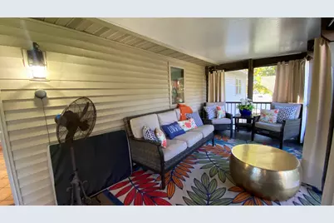
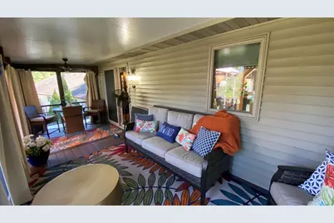
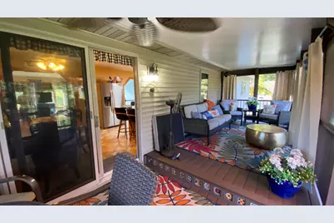
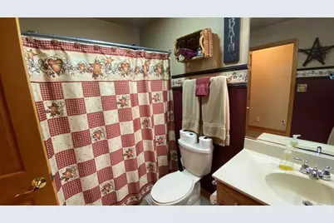
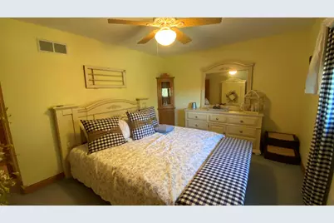
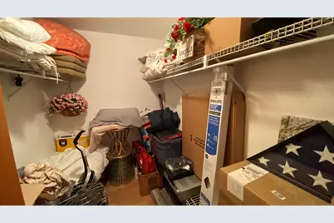
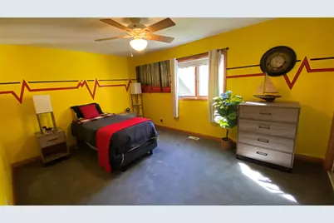
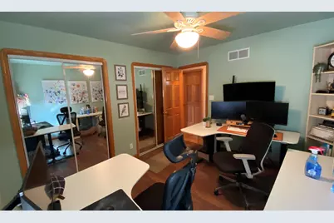
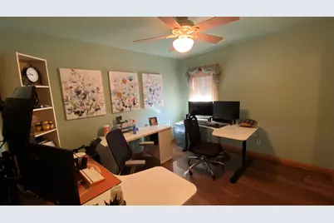
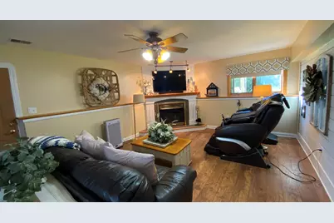
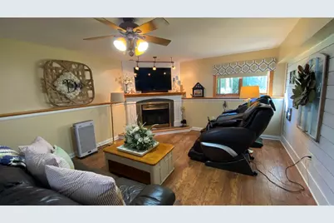
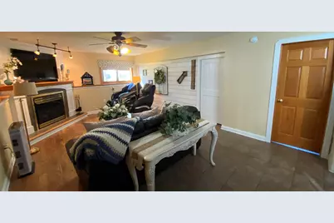
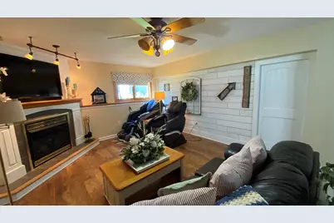
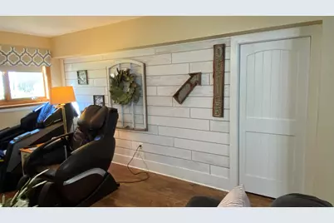
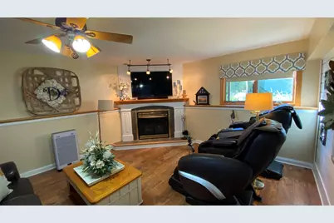
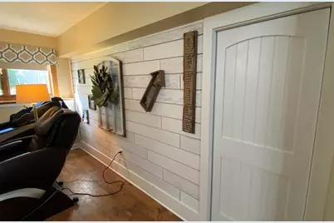
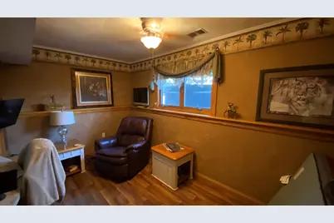
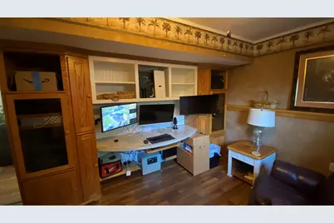
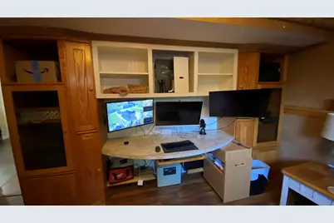
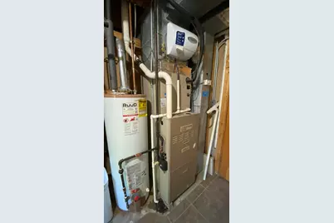
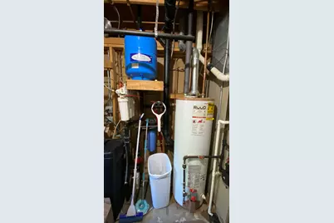
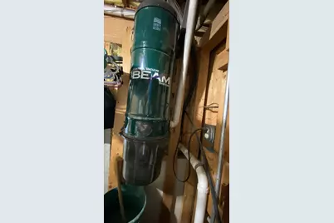
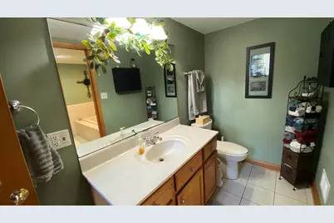
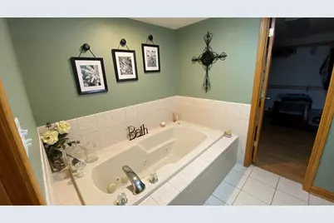
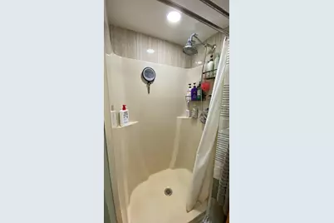
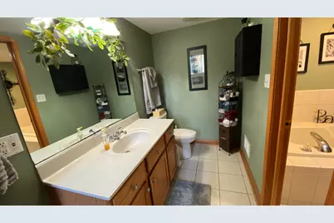
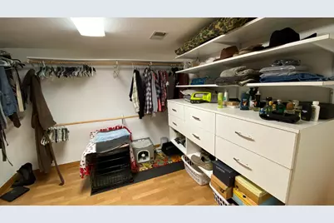
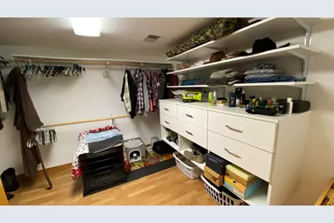
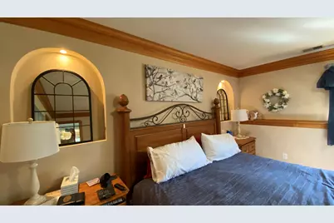
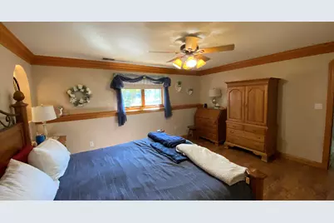
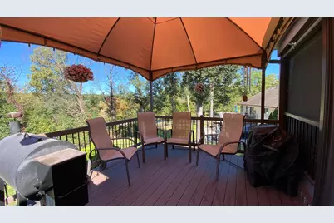
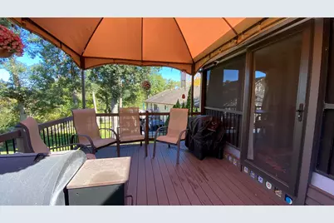
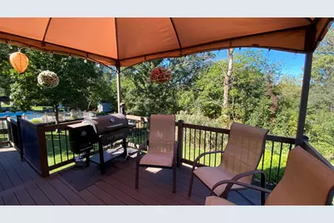
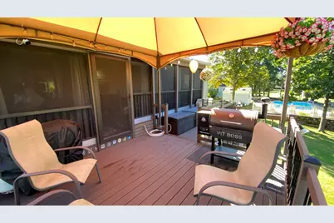
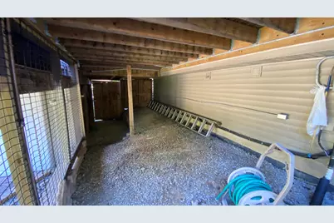
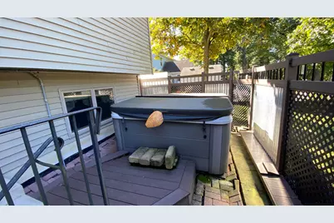
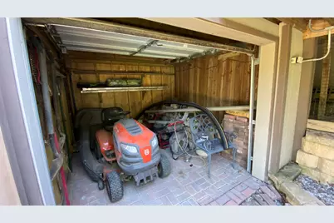
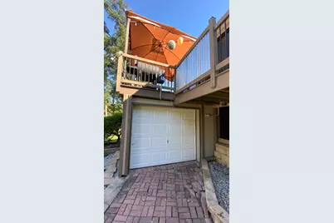
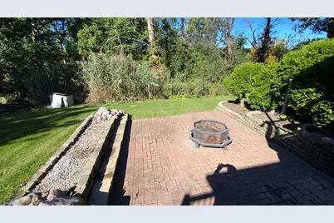
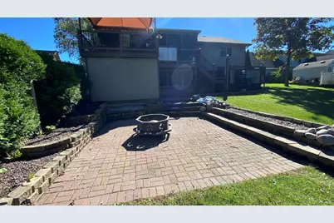
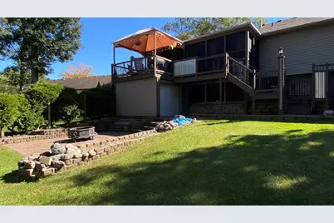
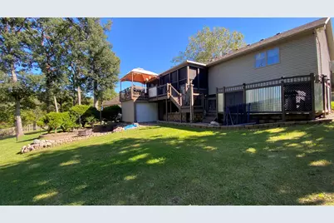
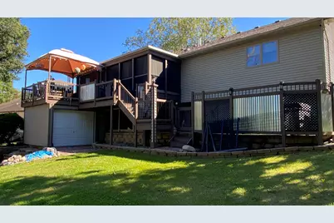
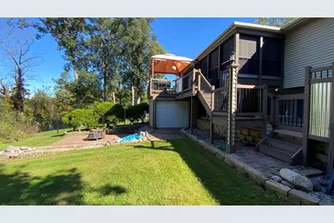
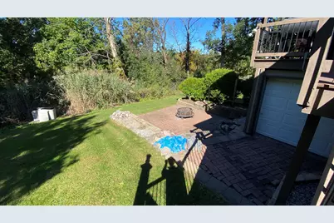
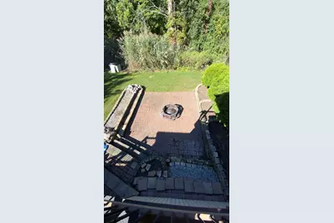
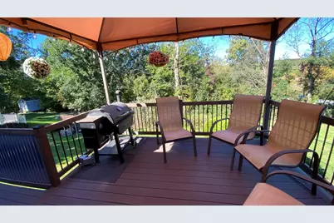
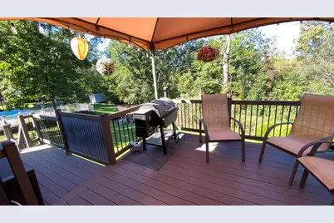
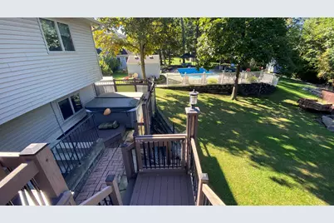
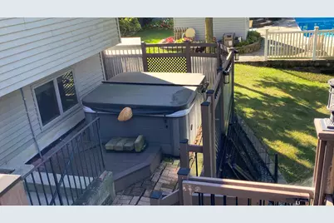
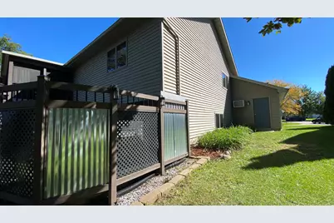
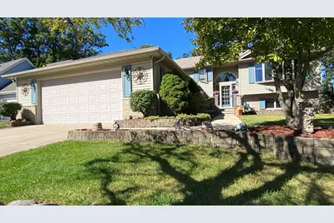
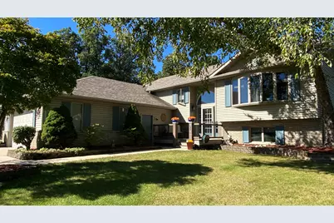
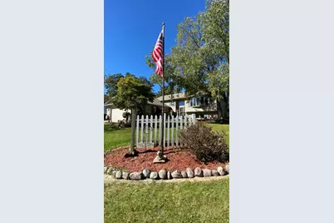
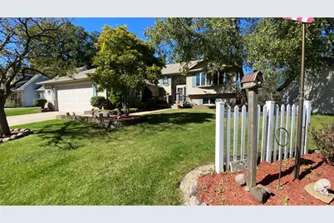
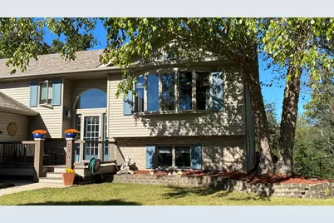
Exceptional 4 Bedroom , 2 Bath, home with custom craftsmanship, thoughtful upgrades & an incredible 4-car garage! Features include office, large dining room, bright open living room, screened room, laundry/utility room with laundry tub & family room with 8' ceilings on lower level! Primary suite offers a huge 10' x 10.6' walk-in closet with dehumidifier and ensuite with water closet/vanity, large separate shower, oversized 6' jetted tub area & heated exhaust fan. All additional generous sized bedrooms with walk in or double closets. Family room features a vent-free gas fireplace with custom mantel/surround. Full custom-milled oak staircase, central vac with kitchen dustpan inlet, and Cat 5 Ethernet/RG6 TV wiring to every room. Ceiling fans in bedrooms, family room & office. Kitchen features under/over-cabinet lighting, pantry (has optional gas line) and custom shiplap-style accents in kitchen/dining and downstairs family room. Outstanding extra-deep 4-car garage approx. 29' x 31', heated & air conditioned, insulated walls/ceiling, 200-amp panel, central vac port and 8' x 18' overhead door. Garage is drywalled but not taped, ready for finishing. Enjoy a 10' x 24' custom screened room with composite decking & interior curtains, plus multi level decks, composite front porch & paver patios. Running water at deck areas with self-draining winterization setup. Wired exterior security cameras with NVR provide approx. 6 days of 24-hour recording before overwrite. Gutter guards and approx. Many of downspouts underground-piped about 25' away from home. Outside storage garage and large covered area under deck. Numerous additional custom touches throughout make this a truly unique property! Home is sold as is. Seller is offering home warranty allowance. Buyer to verify all measurements.
Full Property Details
Full Property Details for 13310 Robin Dr
General
- Price: $414,900
- HOA FEE: $65
- Taxes: $3,460 (2025)
- Status: Active
- Type: Single Family
- Source: GNIAR
- MLS ID: 846377
- Updated: 10/5/2026
- Added to Site: 2 day(s) ago
Interior
- Number of Rooms: 11
- Interior Features: Ceiling Fan(s), Walk-In Closet(s), Pantry, High Ceilings, Entrance Foyer
- Fireplace: Yes
- Number of Fireplaces: 1
- Appliances: Dryer, Washer, Refrigerator, Microwave, Electric Range, Dishwasher
Rooms
Bathrooms
- Total Bathrooms: 2
- Full Bathrooms: 2
Bedrooms
- Total Bedrooms: 4
Parking
- Garage Spaces: 4
Location
- County: Lake
- Township: Center
- Subdivision: Robins Nest 01
- Driving Directions: from S IN55/Grant turn onto right 133rd Ave to left on Robin Dr home on right
School Information
- High School District: Crown Point
Community
- Association: Yes
- Assoc. Fees Include: None
Heating & Cooling
- Heating Type: Forced Air
Structural Information
- Square Feet: 2,672
- Year Built: 2002
Lot Features
- Lot Size (Acres): 0.3535
- Lot Size (Sq. Ft.): 15,400
- Lot Features: Few Trees, Landscaped
Financial Considerations
- Association Fee: $65
- Tax Amount: $3,460
- Tax Year: 2025
- Terms: Cash, VA Loan, FHA, Conventional
Disclosures and Reports
- Legal Description: ROBINS NEST UNIT 1 LOT 14
- Property ID: 451525101007000043
Listed by McColly Real Estate
Get Pre-Approved Today
Get a Great Insurance Rate
Schools
Schools serving 13310 Robin Dr
School District:Crown Point Community School Corporation
| Name | Grades | Distance |
|---|---|---|
Douglas Macarthur Elementary School, Cedar Lake, IN 12900 Fairbanks Street, Cedar Lake, IN 46303 | K-5 | 0.7 mi |
Colonel John Wheeler Middle School 401 W Joliet St, Crown Point, IN 46307 | 6-8 | 3.4 mi |
Crown Point High School 1500 South Main Street, Crown Point, IN 46307 | 9-12 | 2.6 mi |
Disclaimer:
School attendance boundaries provided by ATTOM Data Solutions and are for reference only. Contact the school directly to verify enrollment eligibility.
Price & Sales History for 13310 Robin Dr
Date
Details
Price
Change
Source
10/05/2026
Listed
$414,900
—
MLS
Disclaimer: Historical sales information is derived from public records provided by the county offices. Information is not guaranteed and should be independently verified.

Tax History
Tax History for 13310 Robin Dr
Year
Property Taxes
Change
Tax Assessment
Change
2024
$3,243
—
$343,600
8%
2024
$3,243
-60%
$319,600
10%
2023
$8,095
159%
$290,900
3%
2022
$3,124
-15%
$283,200
2%
2020
$3,687
29%
$276,700
5%
2019
$2,860
—
$263,100
1%
2019
$2,860
-11%
$259,700
3%
2018
$3,203
18%
$251,500
17%
2017
$2,715
—
$214,700
1%
2017
$2,715
-2%
$211,700
-1%
2016
$2,780
7%
$214,100
1%
2015
$2,589
-14%
$212,400
—
2013
$3,021
5%
$211,600
4%
2012
$2,874
—
$203,800
—
Disclaimer: Historical tax information is derived from public records provided by the county offices. Information is not guaranteed and should be independently verified.
Estimate the Cost
Estimate the Cost for 13310 Robin Dr
13310 Robin Drive, Cedar Lake, IN 46303 (MLS# 846377) is a Single Family property with 4 bedrooms and 2 full bathrooms. 13310 Robin Drive is currently listed for $414,900 and was received on October 05, 2026. Want to learn more about 13310 Robin Drive? Do you have questions about finding other Single Family real estate for sale in Cedar Lake? You can browse all Cedar Lake real estate or contact a Coldwell Banker agent to request more information.