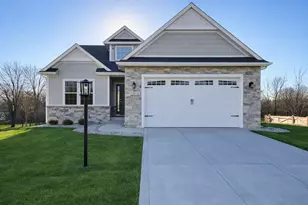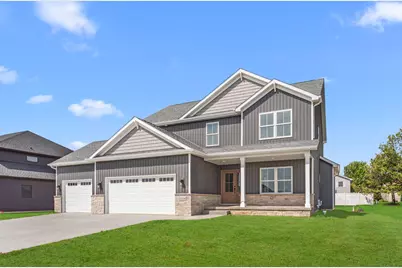
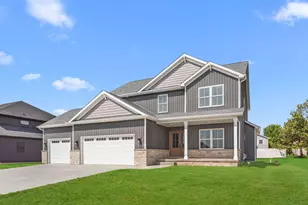
This is a carousel with tiles that activate property listing cards. Use the previous and next buttons to navigate.
1/1
$599,900
This is a carousel with tiles that activate property listing cards. Use the previous and next buttons to navigate.
1/1
Property Description
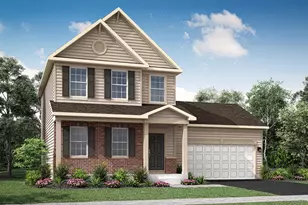
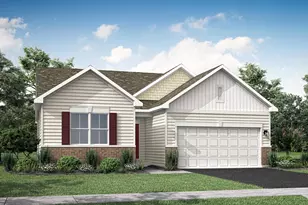
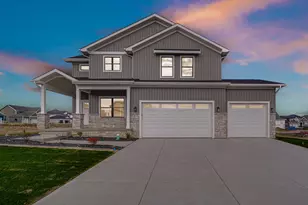
Move in ready! Newly built 'Manchester" 2 story. upper level includes 4 bedrooms, laundry. Main level features engineered hardwood flooring, fully applianced kitchen with island, pantry. Large den/ office off spacious entryway. Full basement is unfinished (roughed in plumbing for possible future bath) Lot will be sodded, sprinkler system included. Builders warranty included. Hot new subdivision close to all conveniences, Crown Point school system
Full Property Details
Full Property Details for 13526 Superior Ln
General
- Sold For: $599,900
- HOA FEE: $355
- Taxes: $15 (2025)
- Status: Closed
- Type: Single Family
- Source: GNIAR
- MLS ID: 838924
- Added to Site: 95 day(s) ago
Interior
- Number of Rooms: 7
- Interior Features: Ceiling Fan(s), Walk-In Closet(s), Tray Ceiling(s), Stone Counters, Soaking Tub, Recessed Lighting, Pantry, Open Floorplan, Kitchen Island, His and Hers Closets, High Ceilings, Eat-in Kitchen, Entrance Foyer, Double Vanity
- Fireplace: Yes
- Number of Fireplaces: 1
- Appliances: Dishwasher, Stainless Steel Appliance(s), Range Hood, Refrigerator, Microwave, Gas Range
Rooms
Bathrooms
- Total Bathrooms: 3
- Full Bathrooms: 2
- Half Bathrooms: 1
Bedrooms
- Total Bedrooms: 4
Exterior
- Exterior Features: None
Parking
- Garage Spaces: 3
- Parking Features: Attached, Driveway, Garage Door Opener
Location
- County: Lake
- Township: Center
- Subdivision: Lakeside Un 2
- Driving Directions: 135th to Lakeside Subdivision
Community
- Association: Yes
- Assoc. Fees Include: None
Heating & Cooling
- Heating Type: ENERGY STAR Qualified Equipment, Natural Gas, Forced Air
Structural Information
- Square Feet: 2,691
- Year Built: 2026
Lot Features
- Lot Size (Acres): 0.28
- Lot Size (Sq. Ft.): 12,196.8
- Lot Features: Rectangular Lot, Sprinklers In Rear, Sprinklers In Front
Financial Considerations
- Association Fee: $355
- Tax Amount: $15
- Tax Year: 2025
- Terms: Conventional, VA Loan, FHA
Disclosures and Reports
- Legal Description: LAKESIDE UNIT 2 BL.1 LOT 69
- Property ID: 451525151015000043
Get Pre-Approved Today
Schools
Schools serving 13526 Superior Ln
School District:Crown Point Community School Corporation
| Name | Grades | Distance |
|---|---|---|
Douglas Macarthur Elementary School, Cedar Lake, IN 12900 Fairbanks Street, Cedar Lake, IN 46303 | K-5 | 1 mi |
Colonel John Wheeler Middle School 401 W Joliet St, Crown Point, IN 46307 | 6-8 | 3.6 mi |
Crown Point High School 1500 South Main Street, Crown Point, IN 46307 | 9-12 | 2.6 mi |
Disclaimer:
School attendance boundaries provided by ATTOM Data Solutions and are for reference only. Contact the school directly to verify enrollment eligibility.
Price & Sales History for 13526 Superior Ln
Date
Details
Price
Change
Source
7/27/2026
Sold
$599,900
—
MLS
6/23/2026
Price Reduced
$599,900
-3.23%
MLS
6/18/2026
Price Reduced
$619,900
-0.8%
MLS
6/03/2026
Price Reduced
$624,900
-0.79%
MLS
5/15/2026
Listed
$629,900
—
MLS
Disclaimer: Historical sales information is derived from public records provided by the county offices. Information is not guaranteed and should be independently verified.
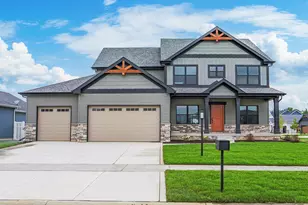
13526 Superior Lane, Cedar Lake, IN 46303 (MLS# 838924) is a Single Family property that was sold at $599,900 on July 27, 2026. This property was listed by Gail O'Donnell from our Northwest Indiana Office.Want to learn more about 13526 Superior Lane? Do you have questions about finding other Single Family real estate for sale in Cedar Lake? You can browse all Cedar Lake real estate or contact a Coldwell Banker agent to request more information.