This is a carousel with tiles that activate property listing cards. Use the previous and next buttons to navigate.
1/1
$384,900
This is a carousel with tiles that activate property listing cards. Use the previous and next buttons to navigate.
1/1
Property Description
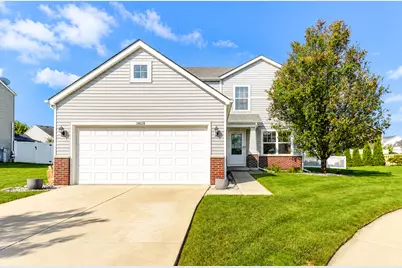
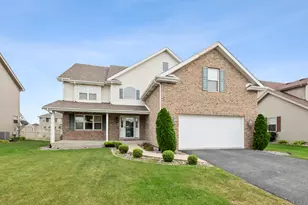
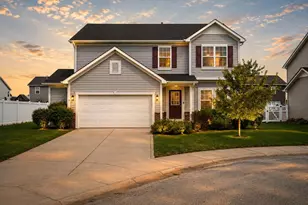
Welcome to this ready to move in 4-bedroom, 3 bath, 2 story home with an attached garage, perfectly situated on a desirable cul-de-sac! This home has so much to offer, including Just freshly painted neutral throughout and NO CARPET. Beautiful distressed Hickory flooring runs throughout, adding warmth and character. The main level offers a versatile flex room that can easily serve as an office, playroom, formal dining room, or whatever best fits your lifestyle. The spacious living room, kitchen, and dining area feature a bright, open-concept design perfect for everyday living and entertaining. The kitchen offers an abundance of cabinetry, a pantry, and a convenient island. A main-level half bath provides added convenience for guests. Sliding doors lead to the fully PVC fenced backyard with a patio, perfect for outdoor festivities, and offer direct access to the walking trail just behind the home. Follow the trail to the community pool and clubhouse for even more recreation and relaxation. A convenient main-level laundry room completes the first floor. Upstairs, you'll find four spacious bedrooms and two bathrooms. The primary suite offers a private bath and walk-in closet, creating a comfortable retreat at the end of the day. BONUS FEATURES: Solar panels have been added to help make the home more energy efficient and reduce NIPSCO utility costs. The owned whole-house water softener system with reverse osmosis is included with the home. The backyard also features a cistern that supplies water for the raised garden beds, making it easy to grow your own vegetables and enjoy the outdoors. Shed stays! The unfinished basement provides plenty of additional space for storage, hobbies, a future finished living area, or whatever your needs may be, plus a crawlspace offering even more storage. With its open floor plan, fenced yard, walking trail access, community amenities, and energy-efficient upgrades, this home is ready to welcome its next owner
Full Property Details
Full Property Details for 14018 S Annapolis Ct
General
- Sold For: $384,900
- HOA FEE: $97
- Taxes: $4,076 (2025)
- Status: Closed
- Type: Single Family
- Source: GNIAR
- MLS ID: 844670
- Added to Site: 54 day(s) ago
Interior
- Number of Rooms: 9
- Interior Features: Ceiling Fan(s), Pantry, Open Floorplan, Eat-in Kitchen
- Appliances: Dryer, Water Softener Owned, Washer, Refrigerator, Microwave, Gas Range, Dishwasher, Disposal
Rooms
Bathrooms
- Total Bathrooms: 3
- Full Bathrooms: 2
- Half Bathrooms: 1
Bedrooms
- Total Bedrooms: 4
Parking
- Garage Spaces: 2
- Parking Features: Attached
Location
- County: Lake
- Township: Hanover
- Subdivision: Centennial
- Driving Directions: 141st to Centennial
Community
- Association: Yes
- Assoc. Fees Include: None
Heating & Cooling
- Heating Type: Forced Air
Structural Information
- Square Feet: 2,016
- Year Built: 2013
Lot Features
- Lot Size (Acres): 0.2024
- Lot Size (Sq. Ft.): 8,816
- Lot Features: Back Yard, Landscaped, Cul-De-Sac
Financial Considerations
- Association Fee: $97
- Tax Amount: $4,076.62
- Tax Year: 2025
- Terms: Cash, VA Loan, FHA, Conventional
Disclosures and Reports
- Legal Description: CENTENNIAL SUB. PHASE 4 LOT 92
- Property ID: 451528478002000014
Listed by RE/MAX Realty Associates
Sold by Better Homes and Gardens Real
Get Pre-Approved Today
Schools
Schools serving 14018 S Annapolis Ct
School District:Hanover Community School Corporation
| Name | Grades | Distance |
|---|---|---|
Jane Ball Elementary School 13313 Parrish Avenue, Cedar Lake, IN 46303 | PK-5 | 0.9 mi |
Hanover Central Middle School 10631 West 141st Avenue, Cedar Lake, IN 46303 | 6-8 | 0.7 mi |
Hanover Central High School 10120 West 133rd Place, Cedar Lake, IN 46303 | 9-12 | 0.8 mi |
Disclaimer:
School attendance boundaries provided by ATTOM Data Solutions and are for reference only. Contact the school directly to verify enrollment eligibility.
Price & Sales History for 14018 S Annapolis Ct
Date
Details
Price
Change
Source
10/05/2026
Sold
$384,900
—
MLS
9/02/2026
Listed
$384,900
—
MLS
Disclaimer: Historical sales information is derived from public records provided by the county offices. Information is not guaranteed and should be independently verified.
14018 S Annapolis Court, Cedar Lake, IN 46303 (MLS# 844670) is a Single Family property that was sold at $384,900 on October 05, 2026. Want to learn more about 14018 S Annapolis Court? Do you have questions about finding other Single Family real estate for sale in Cedar Lake? You can browse all Cedar Lake real estate or contact a Coldwell Banker agent to request more information.