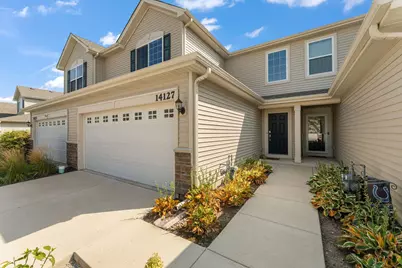
This is a carousel with tiles that activate property listing cards. Use the previous and next buttons to navigate.
1/1
$259,000
This is a carousel with tiles that activate property listing cards. Use the previous and next buttons to navigate.
1/1
Property Description
Better than new and priced below assessed value!! This 2 bedroom, 2.5 bath townhome with attached 2-car garage is upgraded to the Designer Package and delivered as the everything-included home, no construction wait! The open-concept main floor is ideal for entertaining. The kitchen features white cabinets, a pantry, quartz counters, and all stainless steel GE appliances. Past the kitchen: private garage access, extra closet storage, and a powder room. Upstairs, the owner's suite includes a large walk-in closet and a private bath with walk-in shower. A spacious second bedroom and full hallway bath complete the second floor. Smart-home features are already installed: Wi-Fi Certified Home Design with a Ruckus Wireless ZoneFlex system for dead-zone-free coverage, Schlage Wi-Fi smart lock, Ring doorbell, and an energy-efficient furnace. Enjoy Rose Garden Estates living with a community pool, walking paths, and more. Move-in ready, better than new, and priced below assessed value.
Full Property Details
Full Property Details for 14127 Magnolia St
General
- Sold For: $259,000
- HOA FEE: $236
- Taxes: $2,974 (2024)
- Status: Closed
- Type: Townhouse
- Source: GNIAR
- MLS ID: 844965
- Added to Site: 70 day(s) ago
Interior
- Number of Rooms: 6
- Interior Features: Ceiling Fan(s), Walk-In Closet(s), Recessed Lighting, Open Floorplan, Eat-in Kitchen
- Appliances: Dryer, Washer, Refrigerator, Microwave, Gas Range, Dishwasher
Rooms
Bathrooms
- Total Bathrooms: 3
- Full Bathrooms: 1
- 3/4 Bathrooms: 1
- Half Bathrooms: 1
Bedrooms
- Total Bedrooms: 2
Parking
- Garage Spaces: 2
- Parking Features: Attached, Off Street, Garage Door Opener
Location
- County: Lake
- Township: Hanover
- Subdivision: Rose Garden Estates
- Driving Directions: Rt 41 south to 141st Ave, T-east to west entrance, Heritage Way, Turn right at T and continue to property.
Community
- Association: Yes
- Assoc. Fees Include: Snow Removal, Other
Heating & Cooling
- Heating Type: Central, Forced Air
Structural Information
- Square Feet: 1,556
- Year Built: 2021
Lot Features
- Lot Size (Acres): 0.0643
- Lot Size (Sq. Ft.): 2,800
- Lot Features: Landscaped, Paved
Financial Considerations
- Association Fee: $236
- Tax Amount: $2,974
- Tax Year: 2024
- Terms: Cash, VA Loan, FHA, Conventional
Disclosures and Reports
- Legal Description: ROSE GARDEN ESTATES P.U.D. PHASE 1 LOT 247-2
- Property ID: 451533203014000014
Listed by Haven Realty
Sold by Brokerworks Group
Get Pre-Approved Today
Schools
Schools serving 14127 Magnolia St
School District:Hanover Community School Corporation
| Name | Grades | Distance |
|---|---|---|
Jane Ball Elementary School 13313 Parrish Avenue, Cedar Lake, IN 46303 | PK-5 | 1.2 mi |
Hanover Central Middle School 10631 West 141st Avenue, Cedar Lake, IN 46303 | 6-8 | 0.4 mi |
Hanover Central High School 10120 West 133rd Place, Cedar Lake, IN 46303 | 9-12 | 1.1 mi |
Disclaimer:
School attendance boundaries provided by ATTOM Data Solutions and are for reference only. Contact the school directly to verify enrollment eligibility.
Price & Sales History for 14127 Magnolia St
Date
Details
Price
Change
Source
11/16/2026
Sold
$259,000
-0.34%
MLS
9/25/2026
Price Reduced
$259,895
—
MLS
9/08/2026
Listed
$259,900
—
MLS
Disclaimer: Historical sales information is derived from public records provided by the county offices. Information is not guaranteed and should be independently verified.
14127 Magnolia Street, Cedar Lake, IN 46303 (MLS# 844965) is a Townhouse property that was sold at $259,000 on November 16, 2026. Want to learn more about 14127 Magnolia Street? Do you have questions about finding other Townhouse real estate for sale in Cedar Lake? You can browse all Cedar Lake real estate or contact a Coldwell Banker agent to request more information.