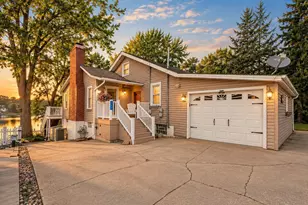
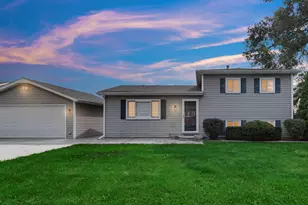
This is a carousel with tiles that activate property listing cards. Use the previous and next buttons to navigate.
1/1
$370,000
This is a carousel with tiles that activate property listing cards. Use the previous and next buttons to navigate.
1/1
Property Description
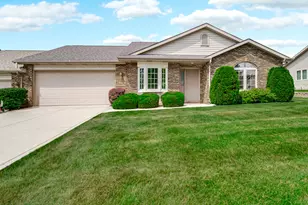
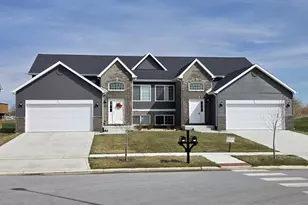
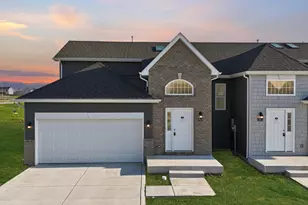
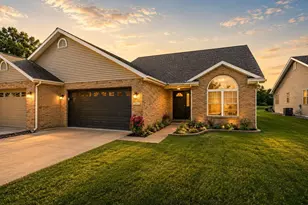
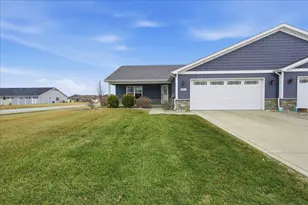
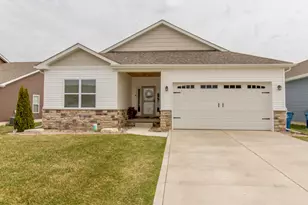
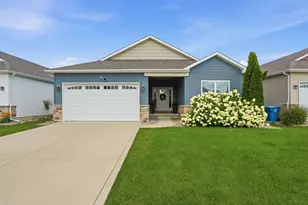
Unique, artistic, and far more spacious than it appears, this ranch-style half duplex offers over 3,500 finished sq ft, four bedrooms, vaulted ceilings, and a full finished basement filled with modern character and charm! The open-concept main level creates an easy flow between the living room, dining area, kitchen, and sunroom. Engineered hardwood flooring visually extends the living space, while vaulted ceilings and a skylight enhance the home's open feel. The kitchen offers an abundance of granite countertop space, including a generous overhang for casual seating. The primary suite provides a comfortable retreat with a walk-in closet and private 3/4 bath. A second bedroom with French doors could also serve beautifully as a home office, while the third main-level bedroom includes a closet organizer. A full bath and convenient main-level laundry complete this floor. Natural wood trim and six-panel doors add warmth throughout. The full finished basement brings a stylish, industrial-inspired feel and offers exceptional flexibility. Faux windows help brighten the space, while the enormous recreation room features a granite-topped dry bar with seating-perfect for entertaining, game nights, or movie marathons. The fourth bedroom has been soundproofed, making it ideal for a music room, studio, gaming space, private office, or guest room. Numerous closets provide storage throughout the home. Additional features include an owned water softener replaced in 2022, reverse-osmosis drinking water system, security system, Honeywell Home thermostat, and a new sump pump installed in 2025. Outside, enjoy a fenced backyard and covered rear patio. The attached garage features an epoxy floor, and the garage bar may be negotiable with an acceptable offer. The washer and dryer may also be negotiable. Conveniently located for commuting to Illinois, within the Hanover school system, and with no HOA fees, this one-of-a-kind home delivers space, personality, flexibility, and value!
Full Property Details
Full Property Details for 14709 Carey St #A
General
- Sold For: $370,000
- Taxes: $4,633 (2025)
- Status: Closed
- Type: Duplex
- Source: GNIAR
- MLS ID: 841136
- Added to Site: 47 day(s) ago
Interior
- Number of Rooms: 11
- Interior Features: Granite Counters, Walk-In Closet(s), Vaulted Ceiling(s)
- Appliances: Dishwasher, Water Softener Owned, Stainless Steel Appliance(s), Refrigerator, Range, Microwave, Gas Range
Rooms
Bathrooms
- Total Bathrooms: 2
- Full Bathrooms: 1
- 3/4 Bathrooms: 1
Bedrooms
- Total Bedrooms: 4
Parking
- Garage Spaces: 2
- Parking Features: Attached, Kitchen Level, Garage Faces Front, Garage Door Opener
Location
- County: Lake
- Township: Hanover
- Subdivision: Lynnsway 02
- Driving Directions: From Parrish Avenue and 147th Ave, W on 147th Ave to Carey, S to home on corner.
School Information
- High School District: Hanover
Heating & Cooling
- Heating Type: Forced Air, Natural Gas
Structural Information
- Square Feet: 3,526
- Year Built: 2012
Lot Features
- Lot Size (Acres): 0.2
- Lot Size (Sq. Ft.): 8,712
- Lot Features: Back Yard, Rectangular Lot, Landscaped, Few Trees, Corner Lot
Financial Considerations
- Tax Amount: $4,633
- Tax Year: 2025
- Terms: Cash, VA Loan, FHA, Conventional
Disclosures and Reports
- Legal Description: LYNNSWAY UNIT 2 LOT 72 EX. S.56FT.
- Property ID: 451533477001000014
Listed and Sold by Realty Executives Premier

Get Pre-Approved Today
Schools
Schools serving 14709 Carey St #A
School District:Hanover Community School Corporation
| Name | Grades | Distance |
|---|---|---|
Jane Ball Elementary School 13313 Parrish Avenue, Cedar Lake, IN 46303 | PK-5 | 1.7 mi |
Hanover Central Middle School 10631 West 141st Avenue, Cedar Lake, IN 46303 | 6-8 | 0.6 mi |
Hanover Central High School 10120 West 133rd Place, Cedar Lake, IN 46303 | 9-12 | 1.7 mi |
Disclaimer:
School attendance boundaries provided by ATTOM Data Solutions and are for reference only. Contact the school directly to verify enrollment eligibility.
Price & Sales History for 14709 Carey St #A
Date
Details
Price
Change
Source
7/31/2026
Sold
$370,000
-2.61%
MLS
6/23/2026
Listed
$379,900
—
MLS
Disclaimer: Historical sales information is derived from public records provided by the county offices. Information is not guaranteed and should be independently verified.
14709 Carey Street #A, Cedar Lake, IN 46303 (MLS# 841136) is a Duplex property that was sold at $370,000 on July 31, 2026. Want to learn more about 14709 Carey Street #A? Do you have questions about finding other Duplex real estate for sale in Cedar Lake? You can browse all Cedar Lake real estate or contact a Coldwell Banker agent to request more information.