This is a carousel with tiles that activate property listing cards. Use the previous and next buttons to navigate.
1/1
$318,000
This is a carousel with tiles that activate property listing cards. Use the previous and next buttons to navigate.
1/1
Property Description
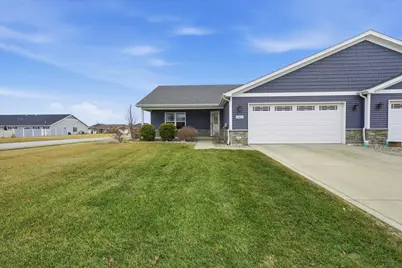
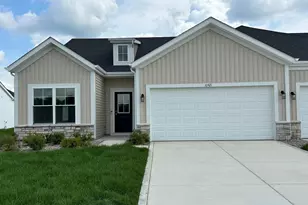
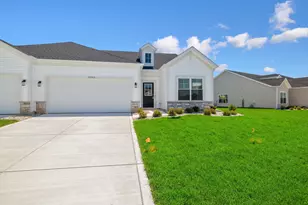
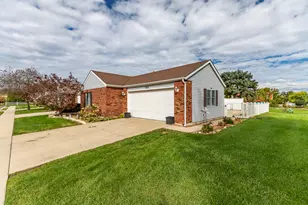
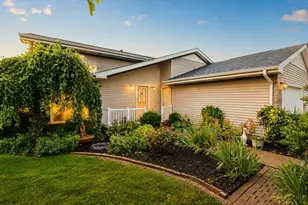
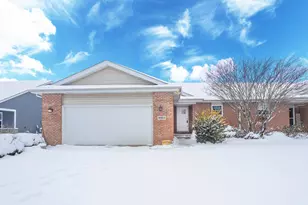
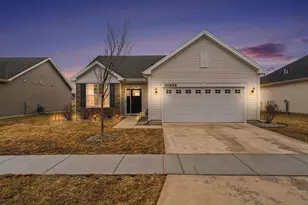
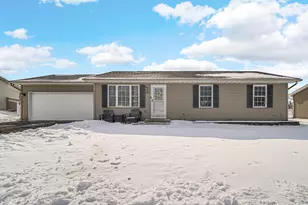
Beautiful custom constructed ranch style Townhome. Features include huge kitchen with island, slow close cabinets and premium lennon granite, stone fireplace and vaulted ceilings in Dining/Great room, Master suite with walk-in closet and private bath with double vanity, large covered porch, laundry, large guest bedroom, guest bath, 11 x 10 concrete patio and attached insulated garage. Premium construction features include 96 high efficient furnace, extra sound insulation in exterior and interior walls, fully insulated dry-walled garage with quiet belt drive overhead door, temperature control shower values, sealed concrete driveway and garage, motion sensor closet lighting, crown molding, premium hardware and much more. Site is fully landscaped with sod. There are no association dues.
Full Property Details
Full Property Details for 14829A Carey St
General
- Sold For: $318,000
- Taxes: $4,051 (2024)
- Status: Closed
- Type: Single Family
- Source: GNIAR
- MLS ID: 834099
- Added to Site: 87 day(s) ago
Interior
- Number of Rooms: 6
- Interior Features: Cathedral Ceiling(s), Vaulted Ceiling(s), Pantry, Other, Kitchen Island, Granite Counters, Eat-in Kitchen, Crown Molding
- Fireplace: Yes
- Number of Fireplaces: 1
- Appliances: Dryer, Washer, Stainless Steel Appliance(s), Microwave, Gas Range, Dishwasher, Disposal
Rooms
Bathrooms
- Total Bathrooms: 2
- Full Bathrooms: 1
- 3/4 Bathrooms: 1
Bedrooms
- Total Bedrooms: 2
Parking
- Garage Spaces: 2.5
- Parking Features: Attached, Oversized, Driveway, Concrete, Off Street, Garage Door Opener
Location
- County: Lake
- Township: Hanover
- Subdivision: Lynnsway 02
- Driving Directions: Parrish to 147th Ave, west to Carey, south to 14829 A
Heating & Cooling
- Heating Type: Forced Air, Natural Gas
Structural Information
- Square Feet: 1,645
- Year Built: 2018
Lot Features
- Lot Size (Acres): 0.21
- Lot Size (Sq. Ft.): 9,147.6
- Lot Features: Corner Lot, Paved, Landscaped, Front Yard
- Zoning: residential
Financial Considerations
- Tax Amount: $4,051
- Tax Year: 2024
- Terms: Cash, VA Loan, FHA, Conventional
Disclosures and Reports
- Legal Description: LYNNSWAY UNIT 2 Lot 56 (14829-A W 148th Ave)
- Property ID: 451533480001000014
Listed by Keller Williams Preferred Real
Sold by Compass Indiana, LLC

Get Pre-Approved Today
Schools
Schools serving 14829A Carey St
School District:Hanover Community School Corporation
| Name | Grades | Distance |
|---|---|---|
Jane Ball Elementary School 13313 Parrish Avenue, Cedar Lake, IN 46303 | PK-5 | 1.9 mi |
Hanover Central Middle School 10631 West 141st Avenue, Cedar Lake, IN 46303 | 6-8 | 0.7 mi |
Hanover Central High School 10120 West 133rd Place, Cedar Lake, IN 46303 | 9-12 | 1.9 mi |
Disclaimer:
School attendance boundaries provided by ATTOM Data Solutions and are for reference only. Contact the school directly to verify enrollment eligibility.
Price & Sales History for 14829A Carey St
Date
Details
Price
Change
Source
4/22/2026
Sold
$318,000
-0.62%
MLS
3/01/2026
Listed
$320,000
—
MLS
Disclaimer: Historical sales information is derived from public records provided by the county offices. Information is not guaranteed and should be independently verified.
14829 A Carey Street, Cedar Lake, IN 46303 (MLS# 834099) is a Single Family property that was sold at $318,000 on April 22, 2026. Want to learn more about 14829 A Carey Street? Do you have questions about finding other Single Family real estate for sale in Cedar Lake? You can browse all Cedar Lake real estate or contact a Coldwell Banker agent to request more information.