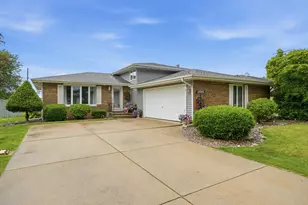
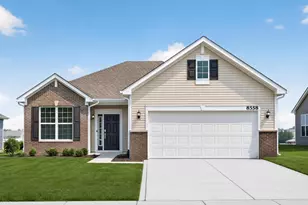
This is a carousel with tiles that activate property listing cards. Use the previous and next buttons to navigate.
1/1
$415,000
This is a carousel with tiles that activate property listing cards. Use the previous and next buttons to navigate.
1/1
Property Description
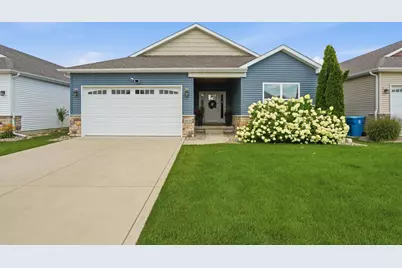
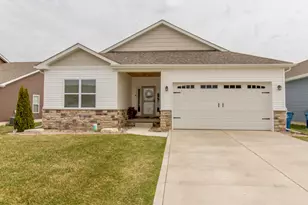
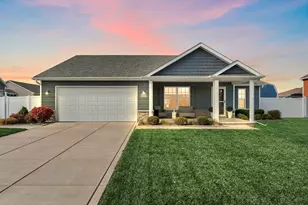
Welcome home to this gorgeous, bright and airy ranch-style cottage home with over 1900 sq feet offering effortless main-level living, an open-concept design, and an impressive list of upgrades! The spacious main living area features a dramatic vaulted ceiling, engineered hardwood flooring, and abundant natural light, while 9-foot ceilings, crisp white trim, solid-core paneled doors, modern lighting, and fresh interior paint create a polished cohesive look. See the beautifully upgraded kitchen featuring abundant cabinetry w/LED lighting, farmhouse sink, reverse-osmosis system serving both the sink and upgraded LG refrigerator (2024), stainless steel appliances, large pantry, and an oversized island with plenty of seating. Retreat to the spacious primary suite, where the spa-inspired bathroom offers a soaking tub, double-bowl vanity, walk-in closet, and a glass-enclosed shower with a brand-new frameless door. Two additional bedrooms provide flexibility, including a third bedroom currently used as an office with elegant French doors. A second full bathroom and convenient laundry room with new washer and dryer complete the main level. The full basement is ready for your finishing ideas and already includes a bathroom rough-in and egress window-perfect for future living space, a recreation room, home gym, guest suite, or storage. Step outside to your newly privacy-fenced backyard featuring a generous 12x 24 patio, sprinkler system, and luxurious seven-person hot tub-an ideal setting for relaxing or entertaining. Additional highlights include a whole-house Generac generator, new air conditioner and garage door (2026), Ring security system, and five recessed art-display televisions that can remain. Enjoy low-maintenance living with lawn care and snow removal provided by the HOA, plus a convenient location near the neighborhood park. Beautifully updated, exceptionally well cared for, and truly move-in ready. This one-level Cedar Lake gem is the complete package!
Full Property Details
Full Property Details for 14939 Drummond St
General
- Sold For: $415,000
- HOA FEE: $155
- Taxes: $3,327 (2025)
- Status: Closed
- Type: Single Family
- Source: GNIAR
- MLS ID: 843426
- Added to Site: 51 day(s) ago
Interior
- Number of Rooms: 8
- Interior Features: Ceiling Fan(s), Walk-In Closet(s), Vaulted Ceiling(s), Tray Ceiling(s), Soaking Tub, Pantry, Open Floorplan, Kitchen Island, Granite Counters, Double Vanity
- Appliances: Dryer, Water Softener Owned, Washer, Stainless Steel Appliance(s), Refrigerator, Microwave, Gas Water Heater, Gas Range, Dishwasher
Rooms
Bathrooms
- Total Bathrooms: 2
- Full Bathrooms: 2
Bedrooms
- Total Bedrooms: 3
Parking
- Garage Spaces: 2
- Parking Features: Attached, Kitchen Level, Garage Faces Front, Garage Door Opener
Location
- County: Lake
- Township: West Creek
- Subdivision: Lynnsway Cottage Homes
- Driving Directions: From Parrish Avenue and W 151st Avenue, W on 151st Avenue to Drummond Street, N on Drummond Street to home.
School Information
- High School District: Tri-Creek
Community
- Association: Yes
- Assoc. Fees Include: Maintenance Grounds, Snow Removal
Heating & Cooling
- Heating Type: Forced Air, Natural Gas
Structural Information
- Square Feet: 1,936
- Year Built: 2019
Lot Features
- Lot Size (Acres): 0.14
- Lot Size (Sq. Ft.): 6,098.4
- Lot Features: Landscaped, Rectangular Lot
- Zoning: residential
Financial Considerations
- Association Fee: $155
- Tax Amount: $3,327
- Tax Year: 2025
- Terms: Cash, VA Loan, FHA, Conventional
Disclosures and Reports
- Legal Description: LYNNSWAY COTTAGE HOMES LOT 11
- Property ID: 451904228031000057
Listed by Realty Executives Premier
Sold by KMS Properties LLC

Get Pre-Approved Today
Schools
Schools serving 14939 Drummond St
School District:Tri-Creek School Corporation
| Name | Grades | Distance |
|---|---|---|
Lake Prairie Elementary School 11601 West 181st Avenue, Lowell, IN 46356 | K-5 | 4.3 mi |
Lowell Middle School, Lowell, IN 19250 Cline Avenue, Lowell, IN 46356 | 5-8 | 5.4 mi |
Lowell Senior High School, Lowell, IN 2051 East Commercial Avenue, Lowell, IN 46356 | 9-12 | 4.9 mi |
Disclaimer:
School attendance boundaries provided by ATTOM Data Solutions and are for reference only. Contact the school directly to verify enrollment eligibility.
Price & Sales History for 14939 Drummond St
Date
Details
Price
Change
Source
9/03/2026
Sold
$415,000
0.02%
MLS
8/05/2026
Listed
$414,900
—
MLS
Disclaimer: Historical sales information is derived from public records provided by the county offices. Information is not guaranteed and should be independently verified.
14939 Drummond Street, Cedar Lake, IN 46303 (MLS# 843426) is a Single Family property that was sold at $415,000 on September 03, 2026. Want to learn more about 14939 Drummond Street? Do you have questions about finding other Single Family real estate for sale in Cedar Lake? You can browse all Cedar Lake real estate or contact a Coldwell Banker agent to request more information.