This is a carousel with tiles that activate property listing cards. Use the previous and next buttons to navigate.
1/33
$539,900 Just Listed
This is a carousel with tiles that activate property listing cards. Use the previous and next buttons to navigate.
1/33
Property Description
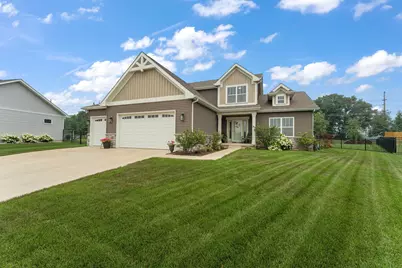
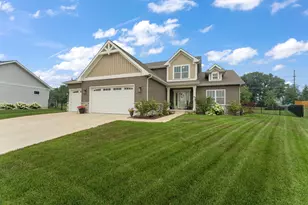
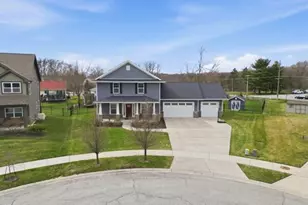
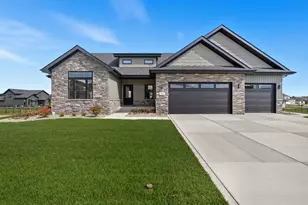
Welcome home to this charming 3-bedroom, 2.5-bath 1.5-story residence in the desirable Lakeside Subdivision of Cedar Lake, Indiana at 5620 Huron Drive. Designed for both comfort and convenience, this home offers plenty of space inside and out, including a full basement plus a covered back porch--perfect for relaxing year-round. Step inside to a spacious living room with ceilings that rise up to the second story, creating an open, airy feel. A loft overlooks the downstairs, adding extra character and making the home feel even more expansive. Step outside to enjoy the fenced backyard, ideal for pets, privacy, and entertaining. The front and backyard also features irrigation for easy, lush landscaping and a natural gas stub-out for grilling outdoors, so you can fire up your grill without the hassle of refilling propane. Inside, you'll find thoughtful features built for everyday living. A wood fireplace with a gas stub is available if you'd like to add a gas insert. The spacious eat in kitchen offers stainless steel appliances, granite countertops, and high quality cabinets. The 3-car garage offers extra convenience with a sink and plumbing, along with a drain in the garage. Plumbing is also stubbed in for the basement, making future finishing or expansion easier. This is an incredible opportunity to own a home built for lifestyle, outdoor enjoyment, and practical convenience. Schedule your showing today and come see everything this home has to offer!
Full Property Details
Full Property Details for 5620 Huron Dr
General
- Price: $539,900
- HOA FEE: $350
- Taxes: $5,230 (2024)
- Status: Active
- Type: Single Family
- Source: GNIAR
- MLS ID: 842805
- Updated: 7/23/2026
- Added to Site: 2 day(s) ago
Interior
- Number of Rooms: 6
- Interior Features: Ceiling Fan(s), Walk-In Closet(s), Recessed Lighting, Kitchen Island, High Ceilings, Granite Counters, Eat-in Kitchen, Entrance Foyer
- Fireplace: Yes
- Number of Fireplaces: 1
- Appliances: Dryer, Water Softener Owned, Washer, Stainless Steel Appliance(s), Refrigerator, Microwave, Gas Range, Dishwasher
Rooms
Bathrooms
- Total Bathrooms: 3
- Full Bathrooms: 2
- Half Bathrooms: 1
Bedrooms
- Total Bedrooms: 3
Exterior
- Exterior Features: Lighting, Rain Gutters
Parking
- Garage Spaces: 3
- Parking Features: Garage Door Opener, On Street, Kitchen Level, Garage Faces Front, Driveway, Concrete
Location
- County: Lake
- Township: Center
- Subdivision: Lakeside Un 1
- Driving Directions: Heading east on 133rd Avenue turn right onto Lakeside BLVD. Take first left and all the way down on the left. 5620 Huron drive.
School Information
- High School District: Crown Point
Community
- Association: Yes
- Assoc. Fees Include: Other
Heating & Cooling
- Heating Type: Forced Air
Structural Information
- Square Feet: 2,589
- Year Built: 2019
Lot Features
- Lot Size (Acres): 0.3539
- Lot Size (Sq. Ft.): 15,416
- Lot Features: Back Yard, Sprinklers In Rear, Sprinklers In Front, Landscaped, Front Yard
Financial Considerations
- Association Fee: $350
- Tax Amount: $5,230
- Tax Year: 2024
- Terms: Cash, VA Loan, FHA, Conventional
Disclosures and Reports
- Legal Description: LAKESIDE UNIT 1 BL.2 LOT 30
- Property ID: 451525130007000043
Listed by RE/MAX Executives
Get Pre-Approved Today
Get a Great Insurance Rate
Schools
Schools serving 5620 Huron Dr
School District:Crown Point Community School Corporation
| Name | Grades | Distance |
|---|---|---|
Douglas Macarthur Elementary School, Cedar Lake, IN 12900 Fairbanks Street, Cedar Lake, IN 46303 | K-5 | 0.9 mi |
Colonel John Wheeler Middle School 401 W Joliet St, Crown Point, IN 46307 | 6-8 | 3.3 mi |
Crown Point High School 1500 South Main Street, Crown Point, IN 46307 | 9-12 | 2.3 mi |
Disclaimer:
School attendance boundaries provided by ATTOM Data Solutions and are for reference only. Contact the school directly to verify enrollment eligibility.
Price & Sales History for 5620 Huron Dr
Date
Details
Price
Change
Source
7/23/2026
Listed
$539,900
33.96%
MLS
1/23/2020
Sold
$403,023
—
Public Record
Disclaimer: Historical sales information is derived from public records provided by the county offices. Information is not guaranteed and should be independently verified.
Tax History
Tax History for 5620 Huron Dr
Year
Property Taxes
Change
Tax Assessment
Change
2024
$4,753
—
$510,000
8%
2024
$4,753
-60%
$474,300
11%
2023
$11,915
159%
$428,200
4%
2022
$4,594
-14%
$410,200
-1%
2020
$5,342
106740%
$416,200
15%
2019
$5
—
$360,900
360800%
2019
$5
—
$100
—
2018
$5
—
$100
—
Disclaimer: Historical tax information is derived from public records provided by the county offices. Information is not guaranteed and should be independently verified.
Estimate the Cost
Estimate the Cost for 5620 Huron Dr
5620 Huron Drive, Cedar Lake, IN 46303 (MLS# 842805) is a Single Family property with 3 bedrooms, 2 full bathrooms and 1 partial bathroom. 5620 Huron Drive is currently listed for $539,900 and was received on July 23, 2026. Want to learn more about 5620 Huron Drive? Do you have questions about finding other Single Family real estate for sale in Cedar Lake? You can browse all Cedar Lake real estate or contact a Coldwell Banker agent to request more information.