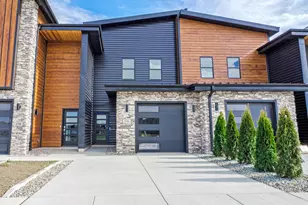
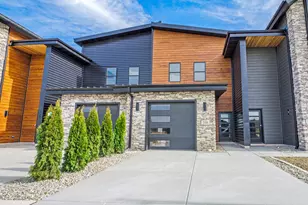
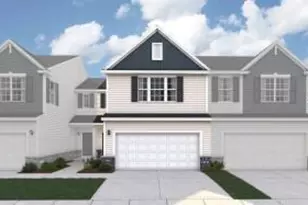
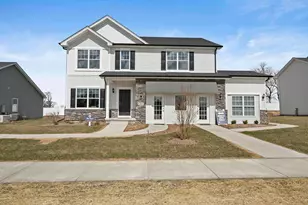
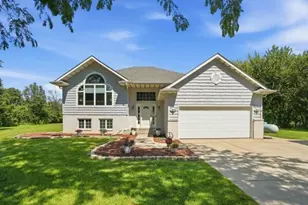
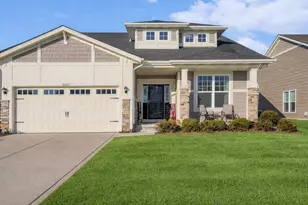
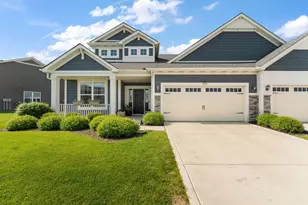
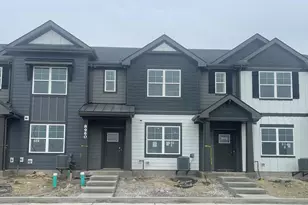
This is a carousel with tiles that activate property listing cards. Use the previous and next buttons to navigate.
1/43
$350,000
This is a carousel with tiles that activate property listing cards. Use the previous and next buttons to navigate.
1/43
Property Description
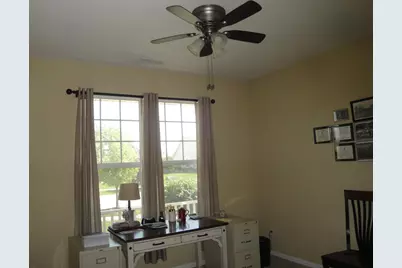
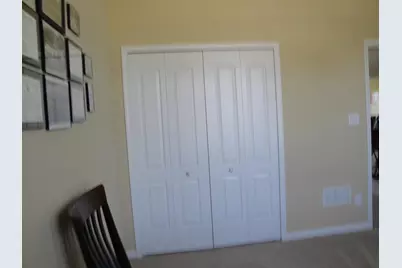
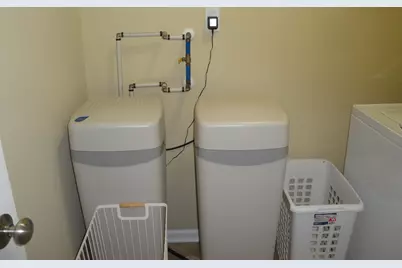
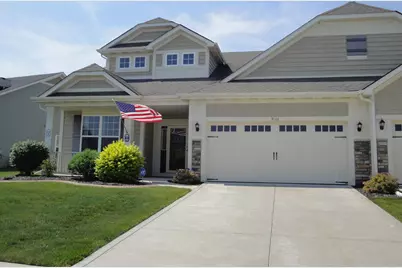
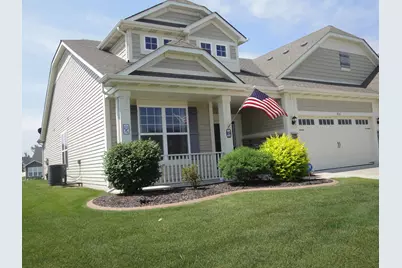
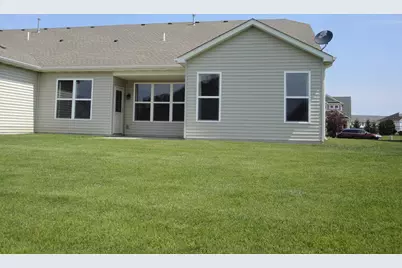
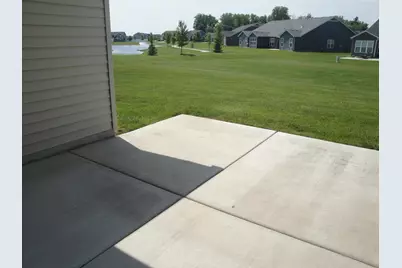
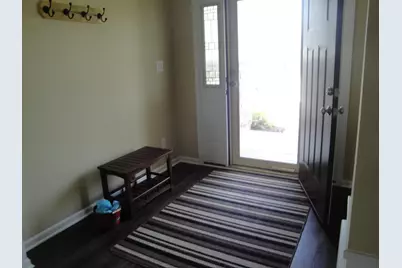
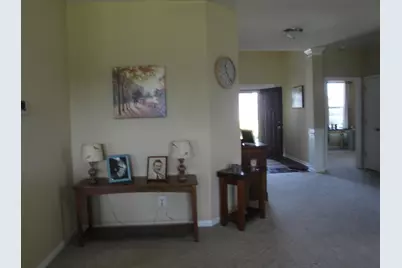
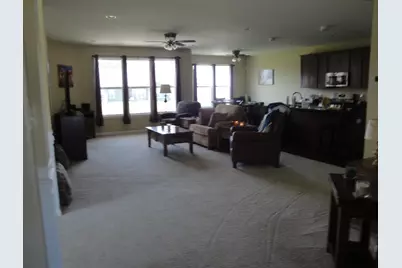
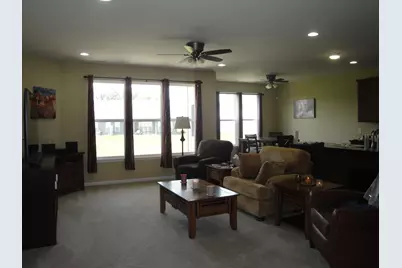
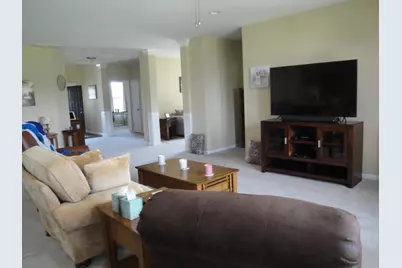
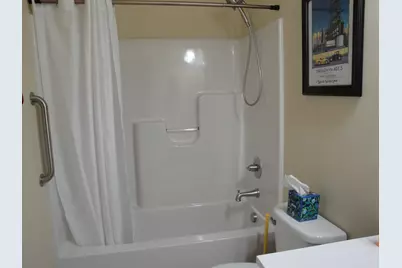
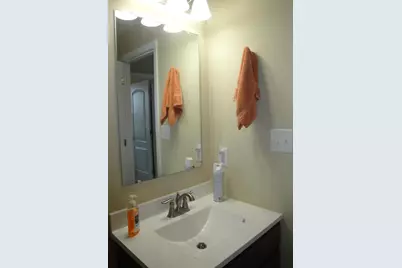
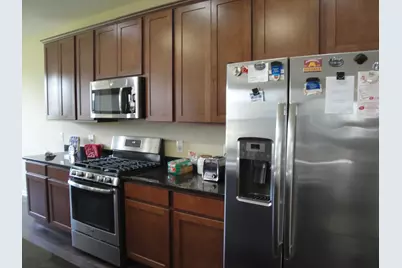
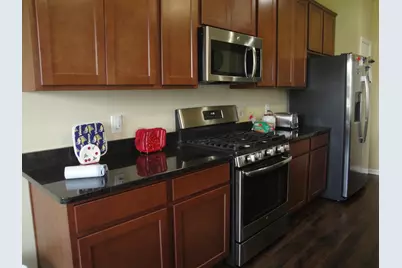
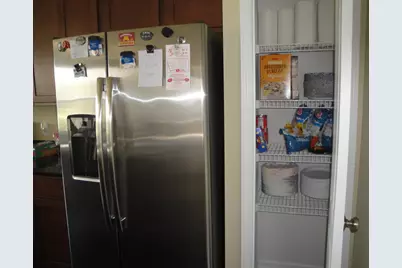
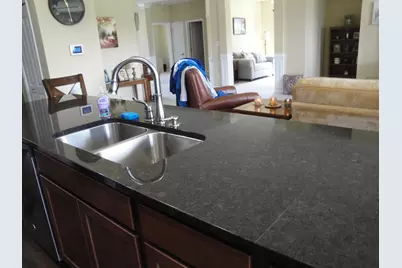
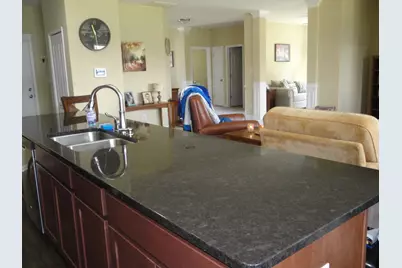
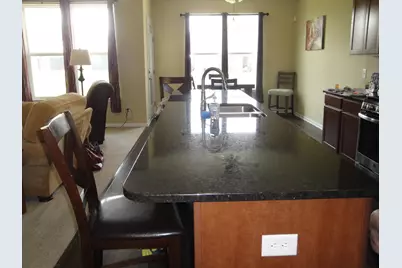
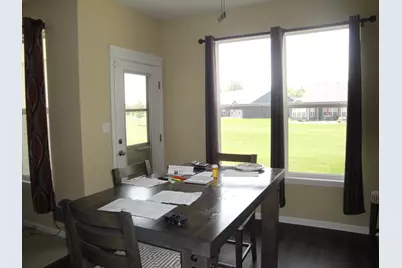
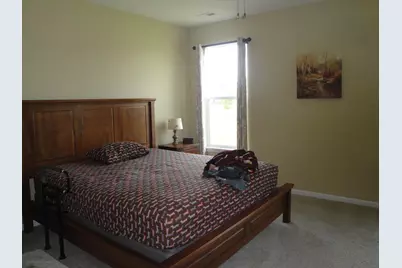
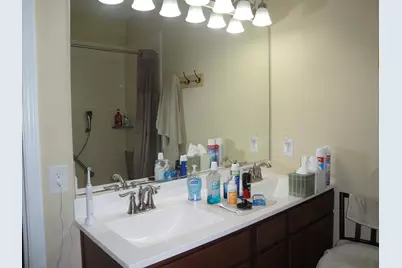
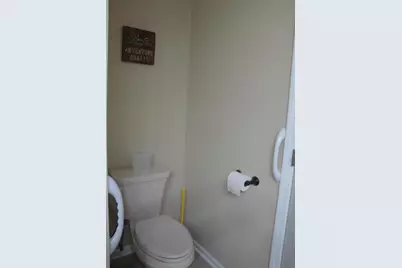
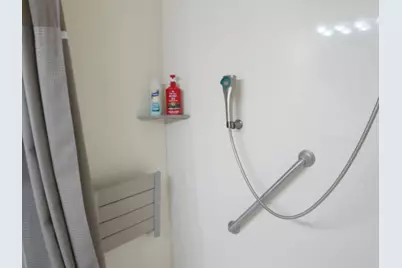
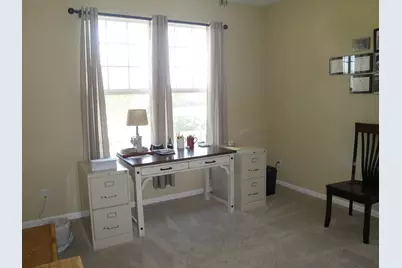
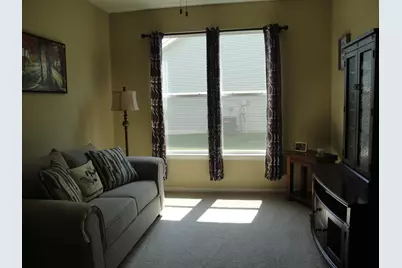
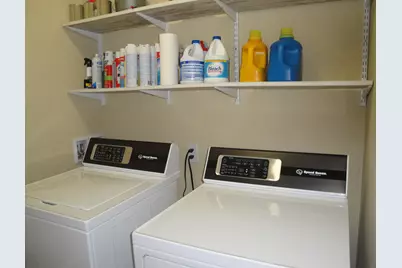
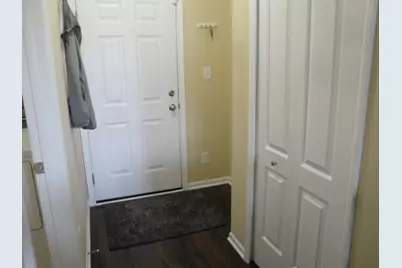
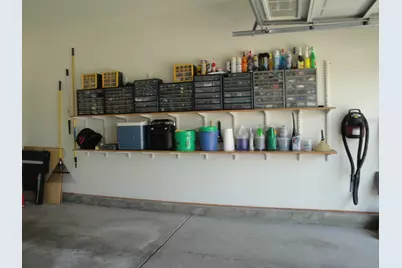
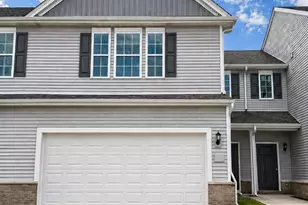
As you enter the foyer the Villa's 9 Ft. ceilings allow the unit's open concept to view the homes living spaces. This spacious area includes the living room, with it's ceiling fan, recessed lighting and lots of window's and a large kitchen and eating area. The kitchen holds stainless steel GE appliances,(Stove, Microwave/Hood combo, Refrigerator & dishwasher) as well as a stainless steel undermount sink, custom faucet and garbage disposal . There are lots of Maple Cabinets (42" with Crown Molding) and a pantry. There is additional space for a dining table with a door that provides access to the rear patio. The Granite countertop in the kitchen has a 12" overhang allowing for additional kitchen seating. The primary bedroom has a walk-in closet and a private bathroom. The bath has a ceramic tile floor, double sinks, a handicapped accessible shower with a fold down seat and a extendable shower head as well as lots of grab bars. The 2nd bedroom has a ceiling lite/fan & a large closet. The main bathroom with a ceramic tile floor has a tub/shower combo. There is a den office for an additional entertaining area. The utility room has storage shelves, Speed Queen washer & dryer as well as the Hague water softener system (owned) . These are included in the purchase of the home. The attached garage foyer with it's storage/guest closet provides access to the completely finished attached garage The garage has both an opener and an exterior key pad for your convenience.. The storage shelves and cabinets in the garage remain in the home. There is access to the attic thru the garage that has extra ceramic tile, carpet and vinyl flooring. Both front & rear doors are protected by storm doors with self storing screens. There is a security system in the home.
Full Property Details
Full Property Details for 9101 Green Meadow Dr
General
- Price: $350,000
- HOA FEE: $173
- Taxes: $2,950 (2025)
- Status: Active
- Type: Townhouse
- Source: GNIAR
- MLS ID: 840326
- Updated: 9/1/2026
- Added to Site: 108 day(s) ago
Interior
- Number of Rooms: 7
- Interior Features: Ceiling Fan(s), Recessed Lighting, Pantry, Open Floorplan, Kitchen Island, Granite Counters, Eat-in Kitchen, Entrance Foyer, Double Vanity
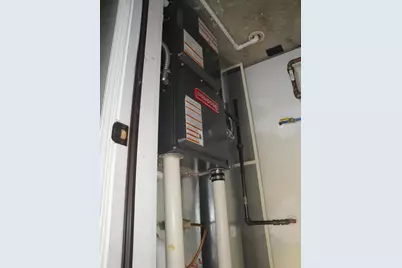
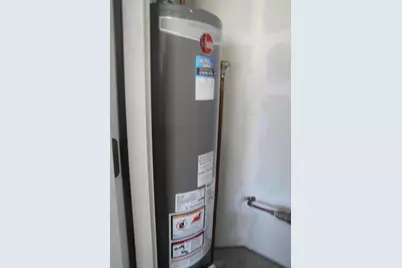
- Appliances: Disposal, Water Softener Owned, Washer, Range Hood, Refrigerator, Range, Microwave, Dishwasher
Rooms
Bathrooms
- Total Bathrooms: 2
- Full Bathrooms: 1
- 3/4 Bathrooms: 1
Bedrooms
- Total Bedrooms: 2
Exterior
- Exterior Features: Lighting
Parking
- Garage Spaces: 2
- Parking Features: Attached, Kitchen Level, Driveway, Garage Door Opener
Location
- County: Lake
- Township: Hanover
- Subdivision: Mill Crk Sub Ph 3
- Driving Directions: Rt 41 to 231, go east to Parrish, turn south to Mill Creek Dr, go east to Green Meadow and follow to the home
School Information
- High School District: Hanover
Community
- Association: Yes
- Assoc. Fees Include: Maintenance Grounds, Snow Removal
Heating & Cooling
- Heating Type: Forced Air, Natural Gas
Structural Information
- Square Feet: 1,760
- Year Built: 2018
Lot Features
- Lot Size (Acres): 0.175
- Lot Size (Sq. Ft.): 7,625
- Lot Features: Back Yard, Sprinklers In Rear, Sprinklers In Front, Landscaped, Front Yard
Financial Considerations
- Association Fee: $173
- Tax Amount: $2,950
- Tax Year: 2025
- Terms: Cash, VA Loan, FHA, Conventional
Disclosures and Reports
- Legal Description: MILL CREEK PHASE 3 LOT 31 EX. W'LY 73.76FT.
- Property ID: 451510130008000015
Listed by McColly Real Estate

Get Pre-Approved Today
Get a Great Insurance Rate
Schools
Schools serving 9101 Green Meadow Dr
School District:Hanover Community School Corporation
| Name | Grades | Distance |
|---|---|---|
Lincoln Elementary School, Cedar Lake, IN 12245 West 109th Avenue, Cedar Lake, IN 46303 | K-5 | 2 mi |
Hanover Central Middle School 10631 West 141st Avenue, Cedar Lake, IN 46303 | 6-8 | 4.4 mi |
Hanover Central High School 10120 West 133rd Place, Cedar Lake, IN 46303 | 9-12 | 3 mi |
Disclaimer:
School attendance boundaries provided by ATTOM Data Solutions and are for reference only. Contact the school directly to verify enrollment eligibility.
Price & Sales History for 9101 Green Meadow Dr
Date
Details
Price
Change
Source
9/01/2026
Price Reduced
$350,000
-2.78%
MLS
8/04/2026
Price Reduced
$360,000
-2.7%
MLS
7/13/2026
Price Reduced
$370,000
-1.33%
MLS
7/08/2026
Price Reduced
$375,000
-1.32%
MLS
6/16/2026
Price Reduced
$380,000
-2.31%
MLS
6/08/2026
Listed
$389,000
—
MLS
Disclaimer: Historical sales information is derived from public records provided by the county offices. Information is not guaranteed and should be independently verified.
Estimate the Cost
Estimate the Cost for 9101 Green Meadow Dr
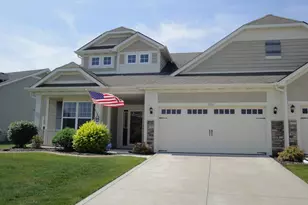
9101 Green Meadow Drive, Cedar Lake, IN 46303 (MLS# 840326) is a Townhouse property with 2 bedrooms, 1 full bathroom and 1 partial bathroom. 9101 Green Meadow Drive is currently listed for $350,000 and was received on June 08, 2026. Want to learn more about 9101 Green Meadow Drive? Do you have questions about finding other Townhouse real estate for sale in Cedar Lake? You can browse all Cedar Lake real estate or contact a Coldwell Banker agent to request more information.