This is a carousel with tiles that activate property listing cards. Use the previous and next buttons to navigate.
1/1
$342,500
This is a carousel with tiles that activate property listing cards. Use the previous and next buttons to navigate.
1/1
Property Description
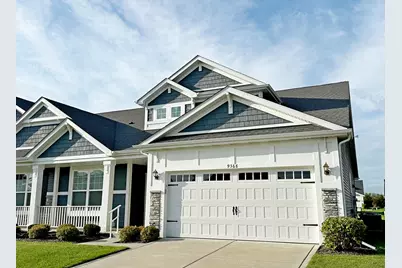
Sophisticated. Elegant. Distinctive, are just a few words that describe this exceptional Mill Creek townhome. Unlike a typical Mill Creek half-duplex, this beautifully appointed residence showcases extensive wainscoting, detailed millwork, and thoughtful custom finishes throughout, creating an inviting sense of timeless elegance. A soaring two-story foyer welcomes you into the home, complete with a recessed, lighted display niche perfect for showcasing collectibles. Elegant French Doors open to the formal living room, featuring extensive wainscoting & custom details throughout. Formerly used to display a collection of antiques and art glass, this versatile space could also serve as a third bedroom, home office, or den, depending on your needs. Continue down the gracious foyer to find the second bedroom, a tucked-away laundry room, & a full bath. The foyer then opens into the spacious, open-concept main living area, where tall ceilings and recessed lighting create an airy, welcoming atmosphere. A gas fireplace serves as the focal point of the family room, providing a warm and inviting gathering space. The kitchen is both stylish & functional, featuring granite counters, pantry & island with additional seating; custom backsplash, & beautifully finished cabinetry. Thoughtful molding was added beneath the cabinets to elegantly conceal the under-cabinet lighting while enhancing the custom look. A comfortable dining area sits just off the kitchen and provides plenty of space for entertaining. From the dining area, step outside to the partially covered, expanded patio, where additional landscaping and privacy screening create a peaceful outdoor retreat. The spacious Primary Suite offers a tranquil escape with a tray ceiling, & recessed lighting, The en-suite bath features dual sinks, a walk-in shower, and a generous walk-in closet. From the custom finishes and architectural details to the carefully considered upgrades throughout, home is truly turnkey.
Full Property Details
Full Property Details for 9368 Mill Creek Rd
General
- Sold For: $342,500
- HOA FEE: $173
- Taxes: $3,261 (2025)
- Status: Closed
- Type: Duplex
- Source: GNIAR
- MLS ID: 845745
- Added to Site: 56 day(s) ago
Interior
- Number of Rooms: 9
- Interior Features: Cathedral Ceiling(s), Walk-In Closet(s), Tray Ceiling(s), Recessed Lighting, Open Floorplan, Kitchen Island, High Ceilings, Granite Counters, Entrance Foyer, Crown Molding, Ceiling Fan(s)
- Fireplace: Yes
- Number of Fireplaces: 1
- Appliances: Dryer, Water Softener Owned, Washer, Stainless Steel Appliance(s), Refrigerator, Microwave, Gas Water Heater, Gas Range, Dishwasher
Rooms
Bathrooms
- Total Bathrooms: 2
- Full Bathrooms: 1
- 3/4 Bathrooms: 1
Bedrooms
- Total Bedrooms: 2
Exterior
- Exterior Features: Rain Gutters
Parking
- Garage Spaces: 2
- Parking Features: Attached, Garage Faces Front, Driveway, Garage Door Opener
Location
- County: Lake
- Township: Hanover
- Subdivision: Mill Creek
- Driving Directions: Parrish S of Rt 231 to Mill Creek Rd E to home
Community
- Association: Yes
- Assoc. Fees Include: Maintenance Grounds, Snow Removal
Heating & Cooling
- Heating Type: Forced Air, Natural Gas
Structural Information
- Square Feet: 1,802
- Year Built: 2021
Lot Features
- Lot Size (Acres): 0.1435
- Lot Size (Sq. Ft.): 6,250
- Lot Features: Landscaped, Sprinklers In Rear, Sprinklers In Front
Financial Considerations
- Association Fee: $173
- Tax Amount: $3,261
- Tax Year: 2025
- Terms: Cash, VA Loan, FHA, Conventional
Disclosures and Reports
- Legal Description: MILL CREEK PHASE 5 LOT 42 EX. W.50FT.
- Property ID: 451510101004000015
Listed by Coldwell Banker Real Estate Gr
Sold by Listing Leaders
Get Pre-Approved Today
Schools
Schools serving 9368 Mill Creek Rd
School District:Hanover Community School Corporation
| Name | Grades | Distance |
|---|---|---|
Lincoln Elementary School, Cedar Lake, IN 12245 West 109th Avenue, Cedar Lake, IN 46303 | K-5 | 1.8 mi |
Hanover Central Middle School 10631 West 141st Avenue, Cedar Lake, IN 46303 | 6-8 | 4.3 mi |
Hanover Central High School 10120 West 133rd Place, Cedar Lake, IN 46303 | 9-12 | 2.9 mi |
Disclaimer:
School attendance boundaries provided by ATTOM Data Solutions and are for reference only. Contact the school directly to verify enrollment eligibility.
Price & Sales History for 9368 Mill Creek Rd
Date
Details
Price
Change
Source
10/30/2026
Sold
$342,500
-2.11%
MLS
9/22/2026
Listed
$349,900
—
MLS
Disclaimer: Historical sales information is derived from public records provided by the county offices. Information is not guaranteed and should be independently verified.
9368 Mill Creek Road, Cedar Lake, IN 46303 (MLS# 845745) is a Duplex property that was sold at $342,500 on October 30, 2026. Want to learn more about 9368 Mill Creek Road? Do you have questions about finding other Duplex real estate for sale in Cedar Lake? You can browse all Cedar Lake real estate or contact a Coldwell Banker agent to request more information.