This is a carousel with tiles that activate property listing cards. Use the previous and next buttons to navigate.
1/1
$414,900
This is a carousel with tiles that activate property listing cards. Use the previous and next buttons to navigate.
1/1
Property Description
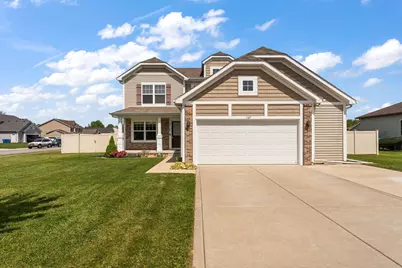
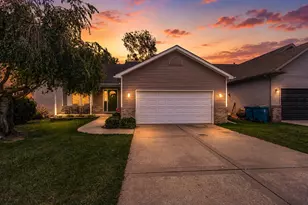
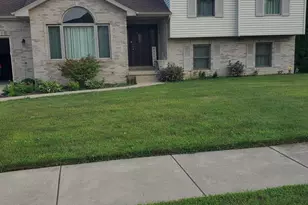
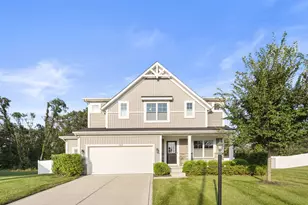
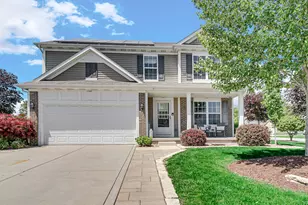
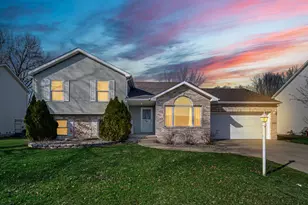
Beautifully maintained home situated on a large corner lot with gorgeous landscaping and fantastic curb appeal! Relax on the inviting covered front porch, the perfect spot to enjoy your morning coffee. Step inside to find an office, convenient powder room, spacious living room and an open-concept layout ideal for everyday living and entertaining. The large kitchen features stainless steel appliances, an island and overlooks the backyard with sliding glass doors leading to your private outdoor oasis. Enjoy the beautifully fenced backyard complete with a heated saltwater inground pool and shed for additional storage. Main level laundry adds extra convenience. The unfinished basement offers endless possibilities for future living space, recreation area, gym or additional storage. Upstairs you'll find 4 generously sized bedrooms and 2 full baths. The spacious primary suite features an attached bath with double sinks, soaking tub, separate shower and walk-in closet. Conveniently located near highways for an easy commute, this home offers the perfect blend of comfort, function and outdoor living! Don't miss this one....call for your showing today!
Full Property Details
Full Property Details for 1167 Kinner Dr
General
- Sold For: $414,900
- Taxes: $3,105 (2025)
- Status: Closed
- Type: Single Family
- Source: GNIAR
- MLS ID: 839533
- Added to Site: 117 day(s) ago
Interior
- Number of Rooms: 7
- Interior Features: Ceiling Fan(s), Walk-In Closet(s), Soaking Tub, Open Floorplan, Laminate Counters, Eat-in Kitchen, Double Vanity
- Appliances: Dryer, Washer, Microwave, Gas Range, Dishwasher
Rooms
Bathrooms
- Total Bathrooms: 3
- Full Bathrooms: 2
- Half Bathrooms: 1
Bedrooms
- Total Bedrooms: 4
Exterior
- Exterior Features: Rain Gutters
Parking
- Garage Spaces: 2.5
- Parking Features: Attached, Kitchen Level, Garage Faces Front, Driveway, Concrete, Garage Door Opener
Location
- County: Porter
- Township: Westchester
- Subdivision: Corlins Lndg Ph 1
- Driving Directions: US 20 East to 149 South ...Left onto Porter Rd. to Babcock ...Right over the tracks ....Right onto Fairchild ...Left onto Kinner and home is on the left corner.
Community
- Assoc. Fees Include: None
Heating & Cooling
- Heating Type: Forced Air, Natural Gas
Structural Information
- Square Feet: 2,015
- Year Built: 2015
Lot Features
- Lot Size (Acres): 0.28
- Lot Size (Sq. Ft.): 12,196.8
- Lot Features: Back Yard, Landscaped, Front Yard, Corner Lot
- Zoning: residential
Financial Considerations
- Tax Amount: $3,105
- Tax Year: 2025
- Terms: Cash, VA Loan, FHA, Conventional
Disclosures and Reports
- Legal Description: CORLIN'S LANDING PHASE 1 LOT 198 .28A
- Property ID: 640604279006000024
Listed by Better Homes and Gardens Real
Sold by Blackrock Real Estate Services

Get Pre-Approved Today
Schools
Schools serving 1167 Kinner Dr
School District:Duneland School Corporation
| Name | Grades | Distance |
|---|---|---|
Newton Yost Elementary School 100 West Beam Street, Porter, IN 46304 | K-4 | 1.9 mi |
Chesterton Senior High School 2125 South 11th Street, Chesterton, IN 46304 | 9-12 | 2.5 mi |
Disclaimer:
School attendance boundaries provided by ATTOM Data Solutions and are for reference only. Contact the school directly to verify enrollment eligibility.
Price & Sales History for 1167 Kinner Dr
Date
Details
Price
Change
Source
7/27/2026
Sold
$414,900
—
MLS
5/26/2026
Listed
$414,900
—
MLS
Disclaimer: Historical sales information is derived from public records provided by the county offices. Information is not guaranteed and should be independently verified.
1167 Kinner Drive, Chesterton, IN 46304 (MLS# 839533) is a Single Family property that was sold at $414,900 on July 27, 2026. Want to learn more about 1167 Kinner Drive? Do you have questions about finding other Single Family real estate for sale in Chesterton? You can browse all Chesterton real estate or contact a Coldwell Banker agent to request more information.