This is a carousel with tiles that activate property listing cards. Use the previous and next buttons to navigate.
1/1
$459,900
This is a carousel with tiles that activate property listing cards. Use the previous and next buttons to navigate.
1/1
Property Description
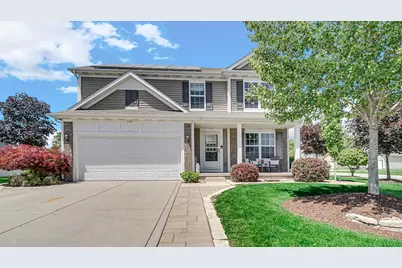
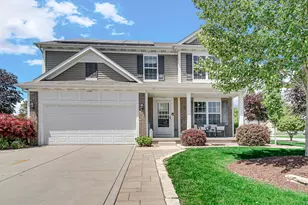
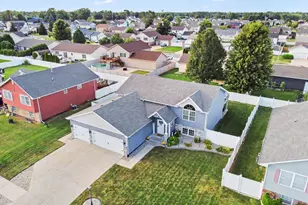
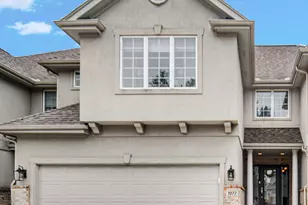
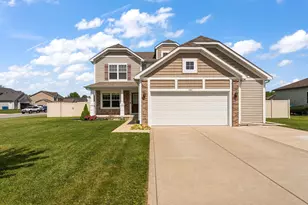
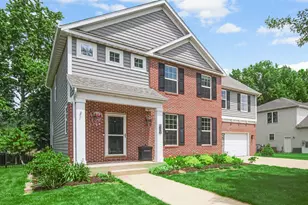
This super-maintained home showcases a variety of impressive features designed for comfort & modern living. It includes five spacious bedrooms & 2.5 bathrooms, complemented by an office with a closet & three inviting living areas, plus professionally landscaped to enhance curb appeal. The property is in excellent condition, ensuring a welcoming atmosphere. Upon entering, you're greeted by a cozy family room, perfect for unwinding after a long day. The kitchen features upgraded appliances, all of which will remain, and offers a lovely view of the stunning backyard. Abutting the kitchen are the living room and a half bath, conveniently located on the main level. Moving upstairs, the primary bedroom boasts its own private bath & a generous walk-in closet. There are three beautifully decorated bedrooms, a loft area, a full bathroom and laundry room, ensuring ample space for everyone. The lower level is versatile, featuring a recreation room, an office, and a fifth bedroom, along with a large storage area. Designed for entertaining, the outdoor space includes a large concrete patio, fire pit and a refreshing pool. The fenced backyard enhances privacy & provides a secure area for outdoor activities. A standout feature of this property is the state-of-the-art solar panel system, installed just two years ago & supported by an eight-year warranty from TRON. These solar panels significantly reduce utility expenses, allowing for substantial annual savings while maintaining low energy costs and shielding you from fluctuating utility rates. The HVAC system, serviced twice a year, guarantees optimal comfort throughout the seasons. A reliable Generac whole-house generator provides peace of mind during power outages. Additionally, a comprehensive security system enhances the home's appeal, ensuring safety, while the Ecobee thermostat promotes energy efficiency. GREAT LOCATION! Ten minutes to Dunes State Park and Beaches, 12 minutes to South Shore Train, Chicago - less than hour.
Full Property Details
Full Property Details for 1168 Kinner Dr
General
- Sold For: $459,900
- Taxes: $4,298 (2025)
- Status: Closed
- Type: Single Family
- Source: GNIAR
- MLS ID: 839793
- Added to Site: 63 day(s) ago
Interior
- Number of Rooms: 13
- Interior Features: Ceiling Fan(s), Walk-In Closet(s), Recessed Lighting, Pantry, Kitchen Island, Eat-in Kitchen, Entrance Foyer, Double Vanity
- Appliances: Disposal, Refrigerator, Microwave, Electric Range, Dishwasher
Rooms
Bathrooms
- Total Bathrooms: 3
- Full Bathrooms: 1
- 3/4 Bathrooms: 1
- Half Bathrooms: 1
Bedrooms
- Total Bedrooms: 5
Exterior
- Exterior Features: Rain Gutters
Parking
- Garage Spaces: 2
- Parking Features: Attached, Paved, Garage Faces Front, Driveway, Garage Door Opener
Location
- County: Porter
- Township: Westchester
- Subdivision: Corlins Landing
- Driving Directions: From Old Porter Rd., go south on Babcock Rd., west on Fairchild Dr., then south on Kinner Dr. Home is on the right at the corner of Kinner and Fairchild.
School Information
- High School District: Duneland School Corporation
Heating & Cooling
- Heating Type: Forced Air, Natural Gas
Structural Information
- Square Feet: 3,010
- Year Built: 2015
Lot Features
- Lot Size (Acres): 0.28
- Lot Size (Sq. Ft.): 12,197
- Lot Features: Back Yard, Landscaped, Front Yard, Few Trees, Corner Lot
- Zoning: residential
Financial Considerations
- Tax Amount: $4,298
- Tax Year: 2025
- Terms: Cash, VA Loan, FHA, Conventional
Disclosures and Reports
- Legal Description: CORLIN'S LANDING PHASE 1 LOT 186 .28A
- Property ID: 640604280006000024
Listed by McColly Real Estate
Sold by McColly Real Estate

Get Pre-Approved Today
Schools
Schools serving 1168 Kinner Dr
School District:Duneland School Corporation
| Name | Grades | Distance |
|---|---|---|
Newton Yost Elementary School 100 West Beam Street, Porter, IN 46304 | K-4 | 1.9 mi |
Chesterton Senior High School 2125 South 11th Street, Chesterton, IN 46304 | 9-12 | 2.5 mi |
Disclaimer:
School attendance boundaries provided by ATTOM Data Solutions and are for reference only. Contact the school directly to verify enrollment eligibility.
Price & Sales History for 1168 Kinner Dr
Date
Details
Price
Change
Source
7/17/2026
Sold
$459,900
—
MLS
5/30/2026
Listed
$459,900
—
MLS
Disclaimer: Historical sales information is derived from public records provided by the county offices. Information is not guaranteed and should be independently verified.
1168 Kinner Drive, Chesterton, IN 46304 (MLS# 839793) is a Single Family property that was sold at $459,900 on July 17, 2026. Want to learn more about 1168 Kinner Drive? Do you have questions about finding other Single Family real estate for sale in Chesterton? You can browse all Chesterton real estate or contact a Coldwell Banker agent to request more information.