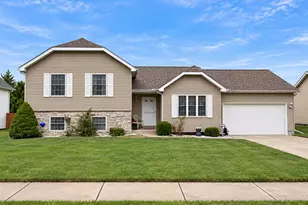
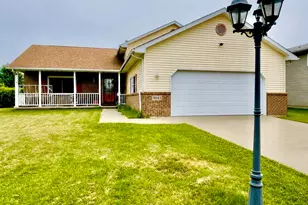
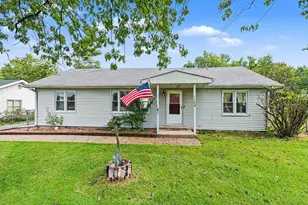
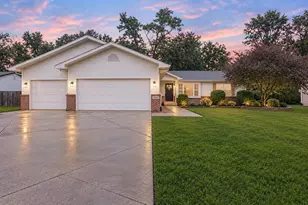
This is a carousel with tiles that activate property listing cards. Use the previous and next buttons to navigate.
1/1
$349,900
This is a carousel with tiles that activate property listing cards. Use the previous and next buttons to navigate.
1/1
Property Description
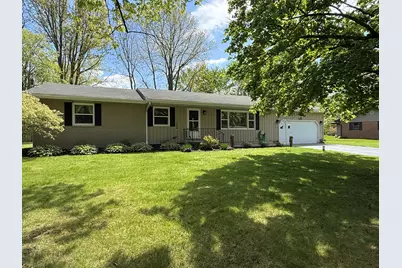
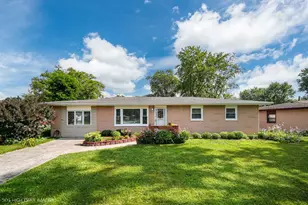
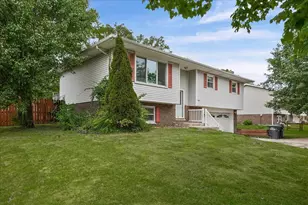
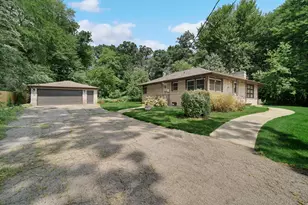
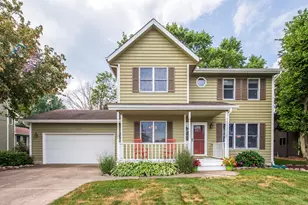
Nestled on a spacious, wooded lot with a private backyard backing up to protected Shirley Heinz property, this inviting home offers both comfort and tranquility. The updated kitchen features stainless steel appliances, including a convenient pot filler, Quartz countertops, a peninsula for extra seating, and an open flow into the dining area, perfect for effortless entertaining. A bright three-season room surrounded by windows creates a warm, enchanting space to relax or host guests. The main level includes a primary bedroom with an attached half bath, two additional bedrooms, a large living room, and beautiful hardwood floors throughout. The basement adds flexibility with a bonus room ready to suit your needs; home office, gym, or recreation space. A two-car attached garage provides convenience, while the backyard shines with a shed and firepit, ideal for memorable evenings under the stars. Located close to restaurants, shopping, and expressway access, this home combines peaceful living with everyday convenience. NEW ROOF, A/C AND FURNACE! Newer windows. This home is move in ready!
Full Property Details
Full Property Details for 1243 Dogwood Dr
General
- Sold For: $349,900
- Taxes: $2,708 (2026)
- Status: Closed
- Type: Single Family
- Source: GNIAR
- MLS ID: 837973
- Added to Site: 49 day(s) ago
Interior
- Number of Rooms: 8
- Interior Features: Ceiling Fan(s), Stone Counters, Recessed Lighting, Entrance Foyer
- Appliances: Dishwasher, Water Softener Owned, Range Hood, Refrigerator, Microwave, Gas Range
Rooms
Bathrooms
- Total Bathrooms: 2
- Full Bathrooms: 1
- Half Bathrooms: 1
Bedrooms
- Total Bedrooms: 3
Exterior
- Exterior Features: Fire Pit, Rain Gutters, Private Yard, Lighting
Parking
- Garage Spaces: 2
- Parking Features: Attached, Kitchen Level, Garage Faces Front, Driveway, Asphalt, Additional Parking, Off Street, Garage Door Opener
Location
- County: Porter
- Township: Westchester
- Subdivision: East Wake Robin
- Driving Directions: East on Indian Boundary to Wake Robin Dr., left on Dogwood Dr. to house on left.
School Information
- High School District: Duneland School Corporation
Heating & Cooling
- Heating Type: Forced Air, Natural Gas
Structural Information
- Square Feet: 1,718
- Year Built: 1964
Lot Features
- Lot Size (Acres): 0.385
- Lot Size (Sq. Ft.): 16,771
- Lot Features: Back Yard, Wooded, Rectangular Lot, Private, Landscaped, Front Yard
Financial Considerations
- Tax Amount: $2,708
- Tax Year: 2026
- Terms: Cash, VA Loan, FHA, Conventional
Disclosures and Reports
- Legal Description: EAST WAKE ROBIN LOT 127 IBCD
- Property ID: 640432330005000021
Listed by Realty Executives Premier
Sold by Seramur Properties, LLC

Get Pre-Approved Today
Schools
Schools serving 1243 Dogwood Dr
School District:Duneland School Corporation
| Name | Grades | Distance |
|---|---|---|
Brummitt Elementary School 2500 Indian Boundary Road, Chesterton, IN 46304 | K-4 | 0.3 mi |
Chesterton Senior High School 2125 South 11th Street, Chesterton, IN 46304 | 9-12 | 2.7 mi |
Disclaimer:
School attendance boundaries provided by ATTOM Data Solutions and are for reference only. Contact the school directly to verify enrollment eligibility.
Price & Sales History for 1243 Dogwood Dr
Date
Details
Price
Change
Source
7/31/2026
Sold
$349,900
—
MLS
7/07/2026
Listed
$349,900
—
MLS
Disclaimer: Historical sales information is derived from public records provided by the county offices. Information is not guaranteed and should be independently verified.
1243 Dogwood Drive, Chesterton, IN 46304 (MLS# 837973) is a Single Family property that was sold at $349,900 on July 31, 2026. Want to learn more about 1243 Dogwood Drive? Do you have questions about finding other Single Family real estate for sale in Chesterton? You can browse all Chesterton real estate or contact a Coldwell Banker agent to request more information.