This is a carousel with tiles that activate property listing cards. Use the previous and next buttons to navigate.
1/1
$719,900
This is a carousel with tiles that activate property listing cards. Use the previous and next buttons to navigate.
1/1
Property Description
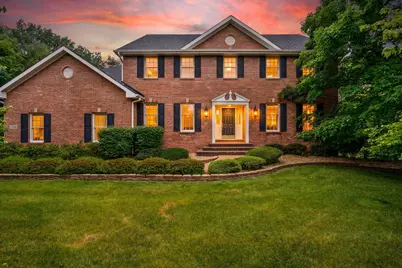
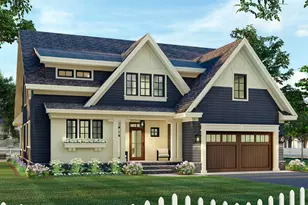
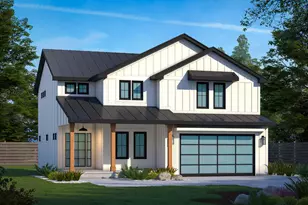
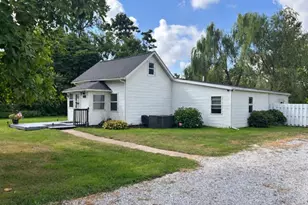
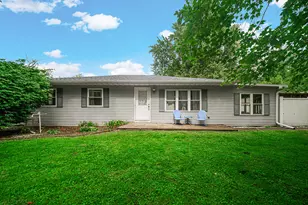
Gracefully positioned within Sand Creek's premier gated golf course community, this distinguished all-brick Colonial captures the enduring appeal of classic American architecture. Offering nearly 4,800 square feet, 6 bedrooms, and 4 bathrooms, this timeless residence showcases the symmetry, solid construction, and traditional elegance that define its lasting appeal. A dramatic two-story foyer welcomes guests into an interior rich with architectural detail, including crown molding, wainscoting, custom millwork, and newly refinished hardwood floors that span the main level. Fresh updates throughout create a warm, inviting atmosphere while preserving the home's classic appeal. Designed for both everyday living and entertaining, the spacious kitchen features a large walk-in pantry and butler's pantry with effortless flow into the formal dining room. The adjoining family room serves as the heart of the home, showcasing a striking brick fireplace, custom built-ins, and impressive beamed ceilings. A private office with French doors provides an ideal work-from-home space, while an additional main-floor flex room with access to the deck and an attached bath offers endless possibilities as a guest suite, second office, fitness room, Pilates studio, or creative space. Upstairs, the spacious primary suite serves as a private retreat with dual walk-in closets and a spa-inspired bath featuring a jetted soaking tub and oversized shower with dual shower heads. Three additional bedrooms and a full bath complete the upper level. The walk-out lower level offers incredible versatility with a large recreation area, secondary kitchen, full bath, and a flexible room that can function as a sixth bedroom, theater room, home gym, or hobby space. Outside, professionally landscaped grounds frame a private backyard retreat featuring a two-tier deck and patio overlooking the golf course. Residents enjoy the security of Sand Creek, top-rated schools, and convenient access to Chicago!
Full Property Details
Full Property Details for 1500 Nelson Dr
General
- Sold For: $719,900
- HOA FEE: $2,050
- Taxes: $22,224 (2025)
- Status: Closed
- Type: Single Family
- Source: GNIAR
- MLS ID: 840455
- Added to Site: 56 day(s) ago
Interior
- Number of Rooms: 14
- Interior Features: Ceiling Fan(s), Walk-In Closet(s), Vaulted Ceiling(s), Tray Ceiling(s), Pantry, Kitchen Island, Granite Counters, Eat-in Kitchen, Entrance Foyer, Double Vanity, Crown Molding
- Fireplace: Yes
- Number of Fireplaces: 2
- Appliances: Disposal, Stainless Steel Appliance(s), Refrigerator, Microwave, Gas Range, Dishwasher
Rooms
Bathrooms
- Total Bathrooms: 4
- Full Bathrooms: 3
- 3/4 Bathrooms: 1
Bedrooms
- Total Bedrooms: 6
Additional Information
- Spa Description: Bath
Exterior
- Exterior Features: Lighting
Parking
- Garage Spaces: 3
- Parking Features: Garage Door Opener, Garage Faces Side
Location
- County: Porter
- Township: Westchester
- Subdivision: Sand Creek
- Driving Directions: From Porter Ave & Sand Creek Dr. Continue on Sand Creek Dr. into the gated neighborhood. Request Code. Continue on to Snead. Follow onto Nelson to arrive at the destination.
School Information
- High School District: Duneland School Corporation
Community
- Association: Yes
- Assoc. Fees Include: Snow Removal, Trash
Heating & Cooling
- Heating Type: Forced Air, Zoned, Natural Gas
Structural Information
- Square Feet: 4,789
- Year Built: 1997
Lot Features
- Lot Size (Acres): 0.79
- Lot Size (Sq. Ft.): 34,412.4
- Lot Features: Back Yard, Sprinklers In Rear, Sprinklers In Front, Paved, Landscaped, Front Yard
Financial Considerations
- Association Fee: $2,050
- Tax Amount: $22,224.02
- Tax Year: 2025
- Terms: Cash, Conventional
Disclosures and Reports
- Legal Description: REPLAT OF ESTATES OF SAND CREEK PHASE IVLOT 74 .785A
- Property ID: 640705351001000023
Listed by BHHS Indiana Realty
Sold by Listing Leaders

Get Pre-Approved Today
Schools
Schools serving 1500 Nelson Dr
School District:Duneland School Corporation
| Name | Grades | Distance |
|---|---|---|
Brummitt Elementary School 2500 Indian Boundary Road, Chesterton, IN 46304 | K-4 | 1.4 mi |
Chesterton Senior High School 2125 South 11th Street, Chesterton, IN 46304 | 9-12 | 2.1 mi |
Disclaimer:
School attendance boundaries provided by ATTOM Data Solutions and are for reference only. Contact the school directly to verify enrollment eligibility.
Price & Sales History for 1500 Nelson Dr
Date
Details
Price
Change
Source
8/03/2026
Sold
$719,900
—
MLS
6/10/2026
Listed
$719,900
—
MLS
Disclaimer: Historical sales information is derived from public records provided by the county offices. Information is not guaranteed and should be independently verified.
1500 Nelson Drive, Chesterton, IN 46304 (MLS# 840455) is a Single Family property that was sold at $719,900 on August 03, 2026. Want to learn more about 1500 Nelson Drive? Do you have questions about finding other Single Family real estate for sale in Chesterton? You can browse all Chesterton real estate or contact a Coldwell Banker agent to request more information.