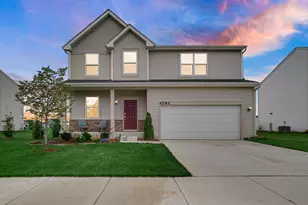
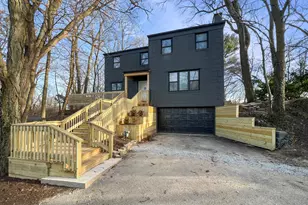
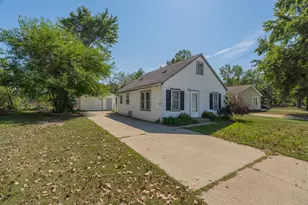
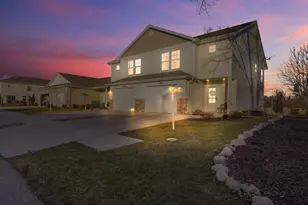
This is a carousel with tiles that activate property listing cards. Use the previous and next buttons to navigate.
1/1
$260,000
This is a carousel with tiles that activate property listing cards. Use the previous and next buttons to navigate.
1/1
Property Description
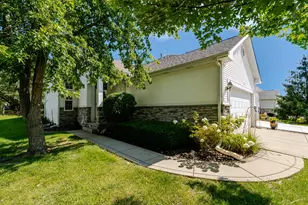
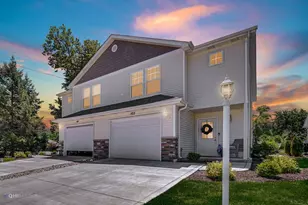
Enjoy maintenance free living in this charming three bedroom, three bath townhome located in the desirable Summer Tree community just 2 miles from Lake Michigan. Offering easy access to beautiful beaches, scenic parks, and miles of hiking trails, this home blends convenience with the opportunity to enjoy nature right outside your door. The main level features a comfortable and functional layout with a bright living space and a dining area that opens to a private patio through the slider, perfect for entertaining or quiet evenings outside. The kitchen flows easily into the main living areas, creating a practical setup for everyday living. The main floor also includes a desirable primary suite with a private en suite bath for added convenience. Upstairs, you'll find two additional bedrooms along with a versatile bonus room that can serve as a home office, gym, media space, or flex area. One of the upstairs bedrooms also offers flexibility as a loft-style space or can be enclosed for added privacy, depending on your needs. Freshly painted throughout, the home is clean, bright, and move-in ready, offering a maintenance free lifestyle in a great location close to everything Lake Michigan and the Duneland area have to offer.
Full Property Details
Full Property Details for 187 Fieldstone Dr
General
- Sold For: $260,000
- HOA FEE: $250
- Taxes: $2,452 (2025)
- Status: Closed
- Type: Townhouse
- Source: GNIAR
- MLS ID: 839129
- Added to Site: 53 day(s) ago
Interior
- Number of Rooms: 8
- Interior Features: Ceiling Fan(s), Pantry, High Ceilings, Double Vanity
- Appliances: Dryer, Washer, Refrigerator, Microwave, Gas Range, Dishwasher
Rooms
Bathrooms
- Total Bathrooms: 3
- Full Bathrooms: 2
- Half Bathrooms: 1
Bedrooms
- Total Bedrooms: 3
Parking
- Garage Spaces: 2.5
Location
- County: Porter
- Township: Westchester
- Subdivision: Summer Tree
- Driving Directions: Rt 49 to Rt 20. West to Waverly, North to Summertree Dr, West to Saddleback, South to Fieldstone, West to home.
School Information
- High School District: Duneland School Corporation
Community
- Association: Yes
- Assoc. Fees Include: Maintenance Grounds, Snow Removal, Maintenance Structure
Heating & Cooling
- Heating Type: Forced Air, Natural Gas
Structural Information
- Square Feet: 1,753
- Year Built: 2002
Lot Features
- Lot Size (Acres): 0.07
- Lot Size (Sq. Ft.): 3,049.2
- Lot Features: Landscaped
Financial Considerations
- Association Fee: $250
- Tax Amount: $2,452.84
- Tax Year: 2025
- Terms: Cash, VA Loan, FHA, Conventional
Disclosures and Reports
- Legal Description: SUMMER TREE E35.98 W 38.45 N85 LOT 15 .07A TIF
- Property ID: 640326278016000026
Listed by Blackrock Real Estate Services
Sold by Brokerworks Group

Get Pre-Approved Today
Schools
Schools serving 187 Fieldstone Dr
School District:Duneland School Corporation
| Name | Grades | Distance |
|---|---|---|
Newton Yost Elementary School 100 West Beam Street, Porter, IN 46304 | K-4 | 1 mi |
Chesterton Senior High School 2125 South 11th Street, Chesterton, IN 46304 | 9-12 | 2.9 mi |
Disclaimer:
School attendance boundaries provided by ATTOM Data Solutions and are for reference only. Contact the school directly to verify enrollment eligibility.
Price & Sales History for 187 Fieldstone Dr
Date
Details
Price
Change
Source
6/26/2026
Sold
$260,000
0.04%
MLS
5/18/2026
Listed
$259,900
—
MLS
Disclaimer: Historical sales information is derived from public records provided by the county offices. Information is not guaranteed and should be independently verified.
187 Fieldstone Drive, Chesterton, IN 46304 (MLS# 839129) is a Townhouse property that was sold at $260,000 on June 26, 2026. Want to learn more about 187 Fieldstone Drive? Do you have questions about finding other Townhouse real estate for sale in Chesterton? You can browse all Chesterton real estate or contact a Coldwell Banker agent to request more information.