This is a carousel with tiles that activate property listing cards. Use the previous and next buttons to navigate.
1/1
$250,000
This is a carousel with tiles that activate property listing cards. Use the previous and next buttons to navigate.
1/1
Property Description
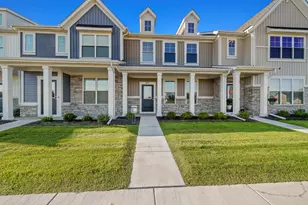
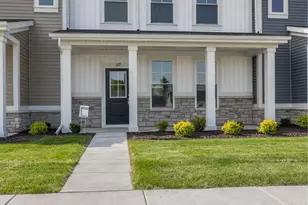
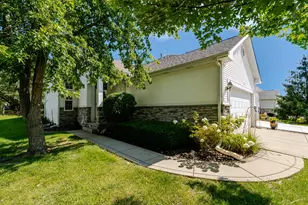
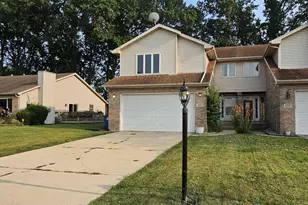
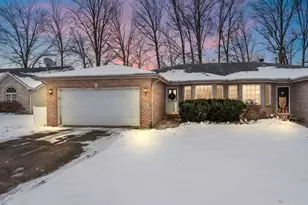
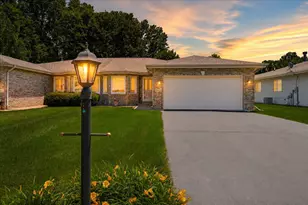
Don't miss your chance to own one of Chesterton's most charming paired homes on Texas Street -- and at a price that won't last! Nestled in the heart of town, this home delivers the lifestyle buyers are searching for: space, style, location, and easy living all wrapped into one move-in ready package. Step inside and you're immediately greeted by soaring vaulted ceilings that open up the main living area, flooding the space with natural light. The open-concept layout flows seamlessly from the living room to the kitchen -- perfect for entertaining guests or simply enjoying your mornings with a cup of coffee. Your primary bedroom suite is a true retreat, complete with a generous walk-in closet and a private 3/4 bath -- your own space to decompress at the end of the day. Two additional bedrooms offer flexibility for family, guests, a home office, or a hobby room. A full hallway bath and a convenient laundry closet round out the thoughtful floor plan. Slide open the back door and step onto your covered patio, where a tree-lined backyard gives you the privacy to relax, garden, or host a summer cookout. Hurry to this one! It won't last long!!
Full Property Details
Full Property Details for 2136 Texas St
General
- Sold For: $250,000
- HOA FEE: $140
- Taxes: $1,898 (2025)
- Status: Closed
- Type: Townhouse
- Source: GNIAR
- MLS ID: 841144
- Added to Site: 61 day(s) ago
Interior
- Number of Rooms: 6
- Interior Features: Eat-in Kitchen, High Ceilings
- Appliances: Disposal, Refrigerator, Range
Rooms
Bathrooms
- Total Bathrooms: 2
- Full Bathrooms: 1
- 3/4 Bathrooms: 1
Bedrooms
- Total Bedrooms: 3
Parking
- Garage Spaces: 1
Location
- County: Porter
- Township: Westchester
- Subdivision: Park View Place
- Driving Directions: 1100 North to 23rd St., North on 23rd to Texas
School Information
- High School District: Duneland School Corporation
Community
- Association: Yes
- Assoc. Fees Include: Maintenance Grounds
Heating & Cooling
- Heating Type: Natural Gas
Structural Information
- Square Feet: 1,207
- Year Built: 1998
Lot Features
- Lot Size (Acres): 0.17
- Lot Size (Sq. Ft.): 7,405
- Lot Features: Landscaped, Paved
Financial Considerations
- Association Fee: $140
- Tax Amount: $1,898
- Tax Year: 2025
- Terms: Cash, VA Loan, FHA, Conventional
Disclosures and Reports
- Legal Description: PARK VIEW PLACE WRLY PT LOT 45
- Property ID: 640602329016000023
Listed by White Hat Realty Group, LLC
Sold by @properties/Christie's Intl RE

Get Pre-Approved Today
Schools
Schools serving 2136 Texas St
School District:Duneland School Corporation
| Name | Grades | Distance |
|---|---|---|
Bailly Elementary School 800 South 5th Street, Chesterton, IN 46304 | K-4 | 1.2 mi |
Chesterton Senior High School 2125 South 11th Street, Chesterton, IN 46304 | 9-12 | 0.9 mi |
Disclaimer:
School attendance boundaries provided by ATTOM Data Solutions and are for reference only. Contact the school directly to verify enrollment eligibility.
Price & Sales History for 2136 Texas St
Date
Details
Price
Change
Source
7/24/2026
Sold
$250,000
—
MLS
6/25/2026
Listed
$250,000
—
MLS
Disclaimer: Historical sales information is derived from public records provided by the county offices. Information is not guaranteed and should be independently verified.
2136 Texas Street, Chesterton, IN 46304 (MLS# 841144) is a Townhouse property that was sold at $250,000 on July 24, 2026. Want to learn more about 2136 Texas Street? Do you have questions about finding other Townhouse real estate for sale in Chesterton? You can browse all Chesterton real estate or contact a Coldwell Banker agent to request more information.