This is a carousel with tiles that activate property listing cards. Use the previous and next buttons to navigate.
1/1
$595,000
This is a carousel with tiles that activate property listing cards. Use the previous and next buttons to navigate.
1/1
Property Description
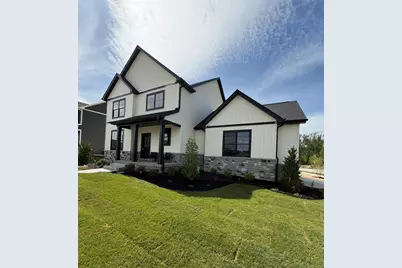
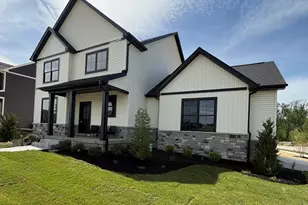
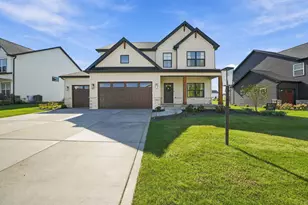
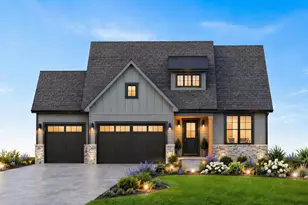
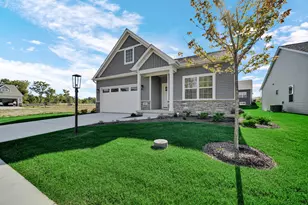
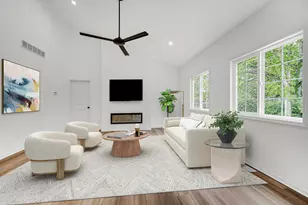
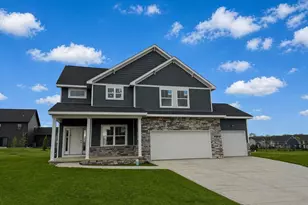
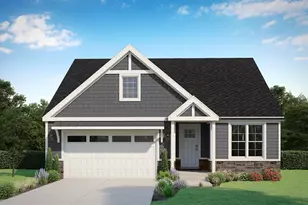
The Acadia in Easton Park! Welcome to luxury living in this stunning two-story home offering just under 2,300 square feet of thoughtfully designed living space. Featuring 4 spacious bedrooms, 3 bathrooms and a spacious 2-car garage, this home perfectly blends comfort, quality and style. Step inside to an open-concept floor plan showcasing hardwood floors, custom cabinetry, a beautiful trim package throughout, solid core doors and soft-close cabinets. The gourmet kitchen is complete with stainless steel appliances, quartz countertops, a large island and an abundance of workspace, making it perfect for entertaining or everyday living. Gather around the custom fireplace, thoughtfully placed to create a warm and inviting living space. The luxurious primary suite offers a peaceful retreat with a double vanity, alcove tub, custom tiled shower with seamless glass enclosures and a large walk-in closet. 3 additional bedrooms, 1 w/walk-in closet and a beautiful full bath complete the upper level. Additional highlights include energy-smart features, zoned efficient HVAC, humidifier, fresh air intake, R-20 insulation in exterior walls, tankless hot water heater, generous electrical lighting package, irrigation system and a beautiful composite deck perfect for outdoor enjoyment. The unfinished basement includes roughed-in plumbing and an egress window, providing endless possibilities for a future bedroom, bathroom, recreation space, or additional living area. Situated on a desirable corner lot in the highly sought-after Easton Park subdivision, this exceptional home is just minutes from the Indiana Dunes National Park, the South Shore Line, major expressways and award-winning schools! Call for your showing today!
Full Property Details
Full Property Details for 2230 Redwood Ln
General
- Sold For: $595,000
- HOA FEE: $200
- Taxes: $14 (2026)
- Status: Closed
- Type: Single Family
- Source: GNIAR
- MLS ID: 838352
- Added to Site: 156 day(s) ago
Interior
- Number of Rooms: 9
- Interior Features: Ceiling Fan(s), Walk-In Closet(s), Tray Ceiling(s), Stone Counters, Soaking Tub, Recessed Lighting, Open Floorplan, Kitchen Island, Eat-in Kitchen, Double Vanity
- Fireplace: Yes
- Number of Fireplaces: 1
- Appliances: Disposal, Stainless Steel Appliance(s), Range Hood, Refrigerator, Microwave, Gas Range, Dishwasher
Rooms
Bathrooms
- Total Bathrooms: 3
- Full Bathrooms: 2
- Half Bathrooms: 1
Bedrooms
- Total Bedrooms: 4
Exterior
- Exterior Features: Rain Gutters
Parking
- Garage Spaces: 2
- Parking Features: Garage Door Opener, Garage Faces Side, Driveway, Additional Parking
Location
- County: Porter
- Township: Westchester
- Subdivision: Easton Park
- Driving Directions: Hwy 49 North to East Porter Ave. Turn right on East Porter Ave. Stop sign keep going straight on Easton Park Dr., to Redwood Ln. Turn right on Redwood Ln. and home is on the left corner of Redwood Ln and Easton Park. Dr.
Community
- Association: Yes
- Assoc. Fees Include: Maintenance Grounds
Heating & Cooling
- Heating Type: ENERGY STAR Qualified Equipment, Zoned, Natural Gas, Forced Air
Structural Information
- Square Feet: 2,281
- Year Built: 2026
Lot Features
- Lot Size (Acres): 0.24
- Lot Size (Sq. Ft.): 10,454.4
- Lot Features: Back Yard, Sprinklers In Rear, Sprinklers In Front, Landscaped, Front Yard, Corner Lot
- Zoning: residential
Financial Considerations
- Association Fee: $200
- Tax Amount: $14.15
- Tax Year: 2026
- Terms: Cash, VA Loan, FHA, Conventional
Disclosures and Reports
- Legal Description: Easton Park - Phase Two Lot 176 .24A
- Property ID: 640705227023000023
Listed by Better Homes and Gardens Real
Sold by Keller Williams Realty SWM

Get Pre-Approved Today
Schools
Schools serving 2230 Redwood Ln
School District:Duneland School Corporation
| Name | Grades | Distance |
|---|---|---|
Brummitt Elementary School 2500 Indian Boundary Road, Chesterton, IN 46304 | K-4 | 0.8 mi |
Chesterton Senior High School 2125 South 11th Street, Chesterton, IN 46304 | 9-12 | 2.8 mi |
Disclaimer:
School attendance boundaries provided by ATTOM Data Solutions and are for reference only. Contact the school directly to verify enrollment eligibility.
Price & Sales History for 2230 Redwood Ln
Date
Details
Price
Change
Source
9/30/2026
Sold
$595,000
-0.82%
MLS
6/26/2026
Price Reduced
$599,900
-1.64%
MLS
6/08/2026
Price Reduced
$609,900
-1.63%
MLS
5/06/2026
Listed
$620,000
—
MLS
Disclaimer: Historical sales information is derived from public records provided by the county offices. Information is not guaranteed and should be independently verified.
2230 Redwood Lane, Chesterton, IN 46304 (MLS# 838352) is a Single Family property that was sold at $595,000 on September 30, 2026. Want to learn more about 2230 Redwood Lane? Do you have questions about finding other Single Family real estate for sale in Chesterton? You can browse all Chesterton real estate or contact a Coldwell Banker agent to request more information.