This is a carousel with tiles that activate property listing cards. Use the previous and next buttons to navigate.
1/1
$294,000
This is a carousel with tiles that activate property listing cards. Use the previous and next buttons to navigate.
1/1
Property Description
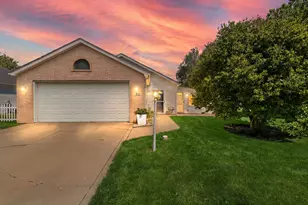
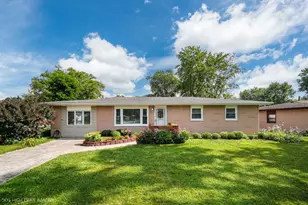
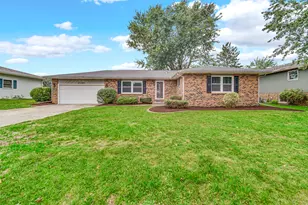
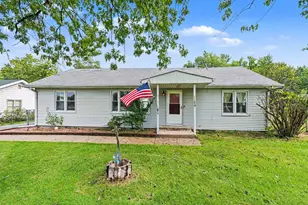
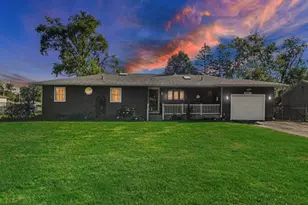
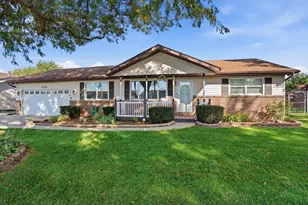
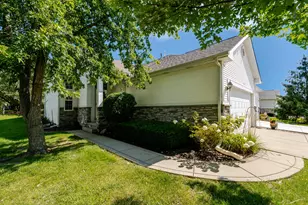
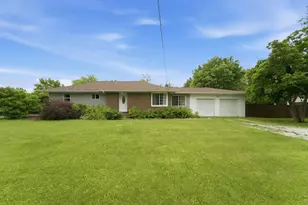
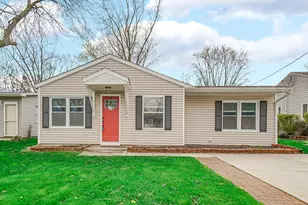
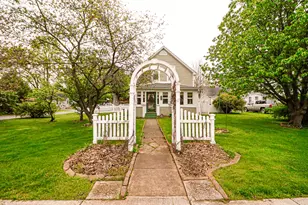
SPACIOUS OPEN-CONCEPT RANCH PATIO HOME WITH ADDITION AND EXTRA LOT features 3 bedrooms and 2 baths! The living room boasts cathedral ceilings, a ceiling fan, and sliding glass doors that lead to a relaxing Sun Room and a separate private office/TV Room (These two rooms are heated by electric heaters). The bright living spaces open seamlessly into a generous, eat-in kitchen complete with a newer, replaced skylight, ample cabinetry, counter space, a pantry, and all appliances included. The primary suite features a private 3/4 bath and double closets, while bedrooms two and three offer convenient, direct access to both the Sun Room and office. Enjoy the freedom of a low-maintenance, single-story cottage lifestyle with no HOA fees! The adjacent lot to the south corner is included in this purchase. Perfectly situated in a prime downtown location, you can walk to the local European Market, fantastic restaurants, and boutique shops, all while being just a 5-minute drive from the beautiful Indiana Dunes beaches. Subject to Sellers finding the home of their choice, which they have identified..
Full Property Details
Full Property Details for 326 Brown Ct
General
- Sold For: $294,000
- Taxes: $2,610 (2025)
- Status: Closed
- Type: Single Family
- Source: GNIAR
- MLS ID: 839485
- Added to Site: 47 day(s) ago
Interior
- Number of Rooms: 7
- Interior Features: Ceiling Fan(s), Vaulted Ceiling(s), Recessed Lighting, Pantry, Open Floorplan, Laminate Counters, His and Hers Closets, Eat-in Kitchen, Entrance Foyer
- Appliances: Dryer, Washer, Refrigerator, Microwave, Gas Range, Dishwasher
Rooms
Bathrooms
- Total Bathrooms: 2
- Full Bathrooms: 1
- 3/4 Bathrooms: 1
Bedrooms
- Total Bedrooms: 3
Exterior
- Exterior Features: Rain Gutters
Parking
- Garage Spaces: 2
- Parking Features: Attached, Kitchen Level, Garage Faces Front, Driveway, Garage Door Opener
Location
- County: Porter
- Township: Westchester
- Subdivision: Pere-Marquette Cottages
- Driving Directions: Rt 49 to west on Indian Boundary to south on Calumet to west on Brown St.
School Information
- High School District: Duneland School Corporation
Heating & Cooling
- Heating Type: Forced Air, Other
Structural Information
- Square Feet: 1,729
- Year Built: 2001
Lot Features
- Lot Size (Acres): 0.21
- Lot Size (Sq. Ft.): 9,147.6
- Lot Features: Corner Lot, Landscaped, Front Yard, Few Trees
- Zoning: residential
Financial Considerations
- Tax Amount: $2,610
- Tax Year: 2025
- Terms: Conventional, VA Loan, FHA
Disclosures and Reports
- Legal Description: PERE-MARQUETTE COTTAGES LOT 25 .115A AND Pere Marquette Cottages Park Area .094A
- Property ID: 640336259002000023
Listed by @properties/Christie's Intl RE
Sold by @properties/Christie's Intl RE

Get Pre-Approved Today
Schools
Schools serving 326 Brown Ct
School District:Duneland School Corporation
| Name | Grades | Distance |
|---|---|---|
Brummitt Elementary School 2500 Indian Boundary Road, Chesterton, IN 46304 | K-4 | 1.9 mi |
Chesterton Senior High School 2125 South 11th Street, Chesterton, IN 46304 | 9-12 | 1.9 mi |
Disclaimer:
School attendance boundaries provided by ATTOM Data Solutions and are for reference only. Contact the school directly to verify enrollment eligibility.
Price & Sales History for 326 Brown Ct
Date
Details
Price
Change
Source
6/26/2026
Sold
$294,000
-1.97%
MLS
5/24/2026
Listed
$299,900
—
MLS
Disclaimer: Historical sales information is derived from public records provided by the county offices. Information is not guaranteed and should be independently verified.
326 Brown Court, Chesterton, IN 46304 (MLS# 839485) is a Single Family property that was sold at $294,000 on June 26, 2026. Want to learn more about 326 Brown Court? Do you have questions about finding other Single Family real estate for sale in Chesterton? You can browse all Chesterton real estate or contact a Coldwell Banker agent to request more information.