This is a carousel with tiles that activate property listing cards. Use the previous and next buttons to navigate.
1/1
$378,000
This is a carousel with tiles that activate property listing cards. Use the previous and next buttons to navigate.
1/1
Property Description
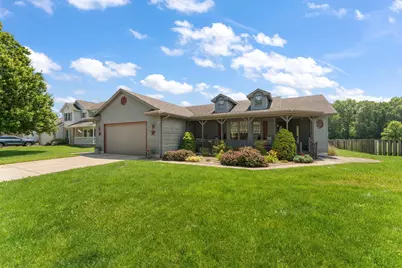
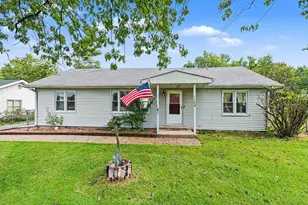
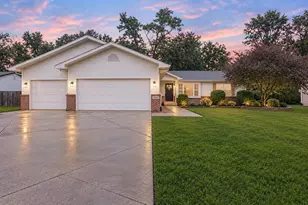
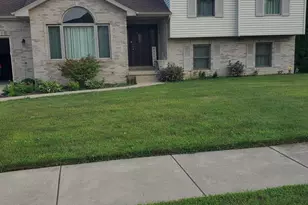
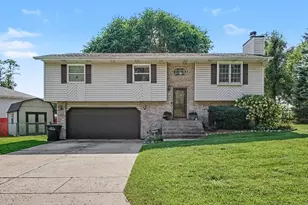
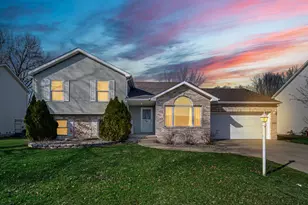
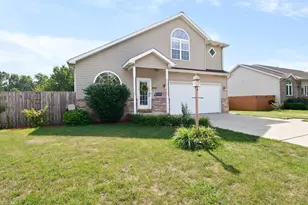
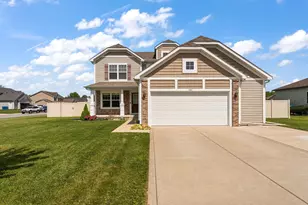
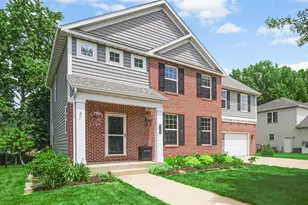
Welcome home to this beautifully maintained 3-bedroom, 2-bath ranch in a convenient Chesterton location. From the moment you arrive, you'll appreciate the mature landscaping, and welcoming covered front porch, and no neighbors behind you! Inside, you'll find a spacious and functional floor plan designed for both everyday living and entertaining. The large living room serves as the heart of the home, featuring a cozy fireplace that creates a warm and inviting atmosphere. Hickory hardwood flooring flows through much of the main living area, including the entry, dining room, kitchen, and sunroom. The kitchen offers abundant hickory cabinetry, generous workspace, and a center island with cooktop, all opening seamlessly to the dining area. Just beyond, the bright and airy sunroom is filled with natural light and features its own gas fireplace, creating the perfect space to enjoy your morning coffee, unwind at the end of the day, or gather with family and friends in every season. From here, step outside to the deck overlooking the backyard. The HUGE primary suite features a private bath complete with a walk-in shower and relaxing whirlpool tub. Two additional bedrooms offer comfortable accommodations along with ample closet space. Wide hallways, a convenient main-floor laundry room, and thoughtful design details add to the home's overall appeal. The full partially finished basement includes 2 possible bedrooms and also provides outstanding storage and offers endless possibilities for future finished living space, recreation areas, hobbies, or a home gym. A whole-house generator provides added peace of mind, while the home's location offers easy access to shopping, dining, schools, and major commuter routes. All of this in a highly desired neighborhood within the award winning Duneland School Corporation. Don't miss out!
Full Property Details
Full Property Details for 3451 Fairway Dr
General
- Sold For: $378,000
- Taxes: $4,658 (2024)
- Status: Closed
- Type: Single Family
- Source: GNIAR
- MLS ID: 841302
- Added to Site: 60 day(s) ago
Interior
- Number of Rooms: 8
- Interior Features: Ceiling Fan(s), Eat-in Kitchen, Entrance Foyer
- Fireplace: Yes
- Number of Fireplaces: 2
- Appliances: Dryer, Washer, Refrigerator, Gas Cooktop, Freezer, Dishwasher
Rooms
Bathrooms
- Total Bathrooms: 3
- Full Bathrooms: 2
- 3/4 Bathrooms: 1
Bedrooms
- Total Bedrooms: 3
Parking
- Garage Spaces: 2
- Parking Features: Attached
Location
- County: Porter
- Township: Westchester
- Subdivision: Golfview Estates
- Driving Directions: Babcock Rd to Fairway. East to home
Heating & Cooling
- Heating Type: Central
Structural Information
- Square Feet: 2,525
- Year Built: 2005
Lot Features
- Lot Size (Acres): 0.28
- Lot Size (Sq. Ft.): 12,196.8
- Lot Features: Back Yard, Rectangular Lot
Financial Considerations
- Tax Amount: $4,658
- Tax Year: 2024
- Terms: Cash, VA Loan, FHA, Conventional
Disclosures and Reports
- Legal Description: GOLFVIEW ESTATES LOT 45 .28A DITCH
- Property ID: 640603358011000023
Listed by Realty Executives Premier
Sold by @properties/Christie's Intl RE

Get Pre-Approved Today
Schools
Schools serving 3451 Fairway Dr
School District:Duneland School Corporation
| Name | Grades | Distance |
|---|---|---|
Newton Yost Elementary School 100 West Beam Street, Porter, IN 46304 | K-4 | 2 mi |
Chesterton Senior High School 2125 South 11th Street, Chesterton, IN 46304 | 9-12 | 2 mi |
Disclaimer:
School attendance boundaries provided by ATTOM Data Solutions and are for reference only. Contact the school directly to verify enrollment eligibility.
Price & Sales History for 3451 Fairway Dr
Date
Details
Price
Change
Source
7/17/2026
Sold
$378,000
0.8%
MLS
6/26/2026
Listed
$375,000
—
MLS
Disclaimer: Historical sales information is derived from public records provided by the county offices. Information is not guaranteed and should be independently verified.
3451 Fairway Drive, Chesterton, IN 46304 (MLS# 841302) is a Single Family property that was sold at $378,000 on July 17, 2026. Want to learn more about 3451 Fairway Drive? Do you have questions about finding other Single Family real estate for sale in Chesterton? You can browse all Chesterton real estate or contact a Coldwell Banker agent to request more information.