This is a carousel with tiles that activate property listing cards. Use the previous and next buttons to navigate.
1/1
$565,000
This is a carousel with tiles that activate property listing cards. Use the previous and next buttons to navigate.
1/1
Property Description
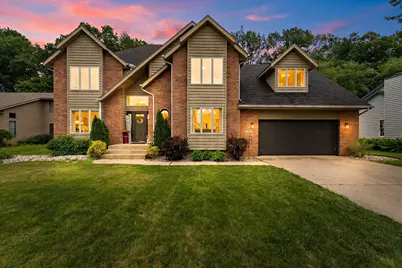
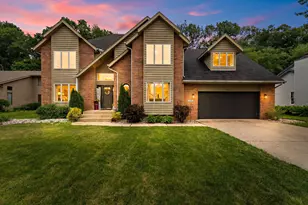
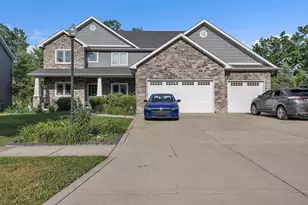
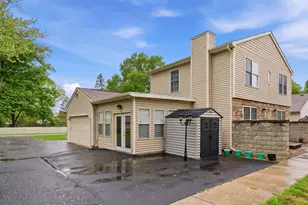
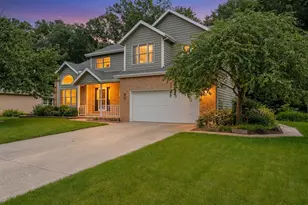
Welcome home to this beautifully updated two-story residence offering 4 bedrooms, 4 bathrooms, and a fully finished basement designed for comfortable living and entertaining. The main level features rich hardwood flooring throughout and an updated kitchen with modern finishes, ample cabinetry, and stylish details that make it the heart of the home. Retreat to the recently updated primary suite, thoughtfully renovated to create a private and relaxing escape. The finished basement provides additional living space perfect for a recreation room, home theater, fitness area, and bar area. Step outside to your own backyard oasis complete with an oversized pool and hot tub, ideal for summer gatherings and year-round relaxation. Combining generous living space, quality updates, and exceptional outdoor amenities, this home offers the perfect blend of luxury and functionality.
Full Property Details
Full Property Details for 380 Sandpiper Dr
General
- Sold For: $565,000
- Taxes: $5,781 (2024)
- Status: Closed
- Type: Single Family
- Source: GNIAR
- MLS ID: 840368
- Added to Site: 57 day(s) ago
Interior
- Number of Rooms: 13
- Interior Features: Ceiling Fan(s), Walk-In Closet(s), Vaulted Ceiling(s), Stone Counters, Soaking Tub, Recessed Lighting, Pantry, Kitchen Island, High Ceilings, Granite Counters, Eat-in Kitchen, Entrance Foyer, Double Vanity
- Fireplace: Yes
- Number of Fireplaces: 2
- Appliances: Built-In Gas Range, Washer, Refrigerator, Microwave, Gas Cooktop, Dishwasher, Dryer
Rooms
Bathrooms
- Total Bathrooms: 4
- Full Bathrooms: 2
- 3/4 Bathrooms: 1
- Half Bathrooms: 1
Bedrooms
- Total Bedrooms: 4
Exterior
- Exterior Features: Fire Pit, Private Yard, Lighting
Parking
- Garage Spaces: 2
- Parking Features: Attached, Kitchen Level, Garage Faces Front, Driveway, Garage Door Opener
Location
- County: Porter
- Township: Westchester
- Subdivision: Duneland Cove 02
- Driving Directions: Indian Boundary Road to East to Sand Creek Dr to SandPiper
School Information
- High School District: Duneland School Corporation
Heating & Cooling
- Heating Type: Forced Air, Natural Gas
Structural Information
- Square Feet: 4,801
- Year Built: 1992
Lot Features
- Lot Size (Acres): 0.33
- Lot Size (Sq. Ft.): 14,375
- Lot Features: Back Yard, Wooded, Paved, Landscaped
Financial Considerations
- Tax Amount: $5,781
- Tax Year: 2024
- Terms: Cash, VA Loan, FHA, Conventional
Disclosures and Reports
- Legal Description: DUNELAND COVE UNIT 2 LOT 21
- Property ID: 640431429014000023
Listed by Seramur Properties, LLC
Sold by Non-Member MLS Office

Get Pre-Approved Today
Schools
Schools serving 380 Sandpiper Dr
School District:Duneland School Corporation
| Name | Grades | Distance |
|---|---|---|
Brummitt Elementary School 2500 Indian Boundary Road, Chesterton, IN 46304 | K-4 | 0.6 mi |
Chesterton Senior High School 2125 South 11th Street, Chesterton, IN 46304 | 9-12 | 2.4 mi |
Disclaimer:
School attendance boundaries provided by ATTOM Data Solutions and are for reference only. Contact the school directly to verify enrollment eligibility.
Price & Sales History for 380 Sandpiper Dr
Date
Details
Price
Change
Source
7/29/2026
Sold
$565,000
—
MLS
6/09/2026
Listed
$565,000
—
MLS
Disclaimer: Historical sales information is derived from public records provided by the county offices. Information is not guaranteed and should be independently verified.
380 Sandpiper Drive, Chesterton, IN 46304 (MLS# 840368) is a Single Family property that was sold at $565,000 on July 29, 2026. Want to learn more about 380 Sandpiper Drive? Do you have questions about finding other Single Family real estate for sale in Chesterton? You can browse all Chesterton real estate or contact a Coldwell Banker agent to request more information.