This is a carousel with tiles that activate property listing cards. Use the previous and next buttons to navigate.
1/1
$340,000
This is a carousel with tiles that activate property listing cards. Use the previous and next buttons to navigate.
1/1
Property Description
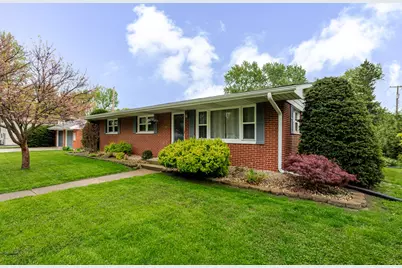
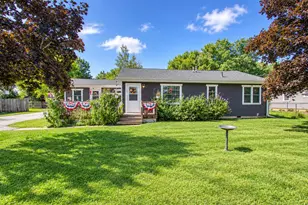
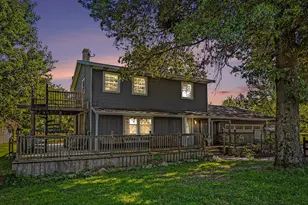
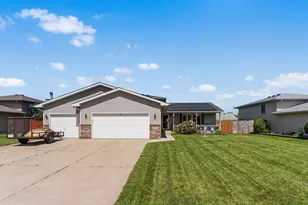
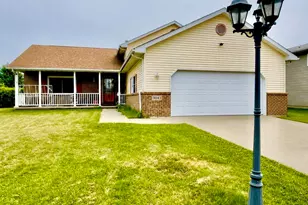
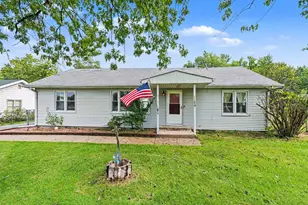
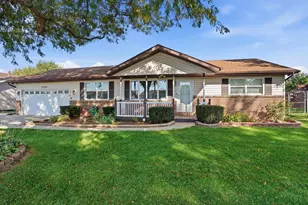
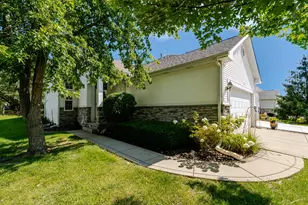
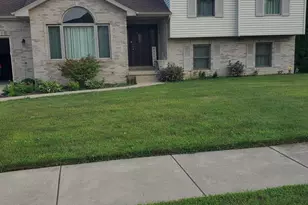
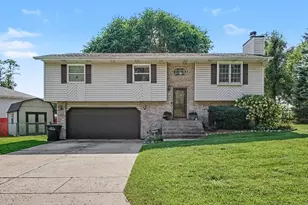
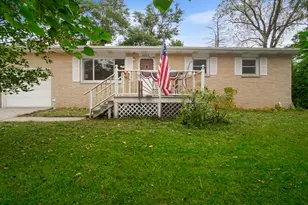
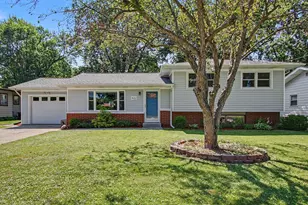
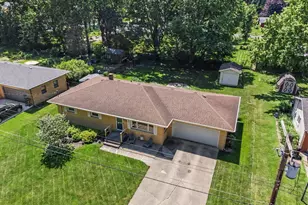
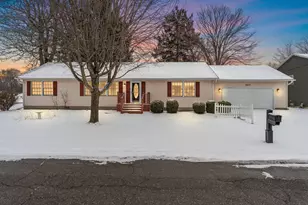
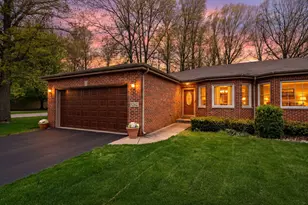
*Now available after a pending sale ended due to buyer's employment change. Inspection successfully completed and accepted with no repairs required, and the home appraised at value. A second opportunity to own this well-maintained home!* Move-in ready and thoughtfully updated, this all brick 3 bed/1 and 3/4 bath Chesterton home offers flexible living space and a clean, well-maintained feel throughout. The main level features a bright and inviting layout with updated finishes. The finished lower level provides additional living space. An egress window adds flexibility for guest space, home office, or potential bedroom use, and a dedicated mini-split system provides heating and cooling for year-round comfort. Step outside to a private backyard featuring a heated pool--ideal for relaxing or entertaining. A heated detached garage adds convenience and versatility in all seasons. Now offered as a single-family home, this property creates the perfect setting for comfortable living with a private pool, garden space, access to Duneland Schools, and a short walk to the new Duneland YMCA Healthy Living Campus.
Full Property Details
Full Property Details for 401 S 15th St
General
- Sold For: $340,000
- Taxes: $5,402 (2025)
- Status: Closed
- Type: Single Family
- Source: GNIAR
- MLS ID: 837941
- Added to Site: 71 day(s) ago
Interior
- Number of Rooms: 7
- Interior Features: Ceiling Fan(s), Eat-in Kitchen
- Fireplace: Yes
- Number of Fireplaces: 1
- Appliances: Dryer, Washer, Refrigerator, Microwave, Gas Water Heater, Gas Range, Dishwasher
Rooms
Bathrooms
- Total Bathrooms: 2
- Full Bathrooms: 1
- 3/4 Bathrooms: 1
Bedrooms
- Total Bedrooms: 3
Exterior
- Exterior Features: Fire Pit, Private Yard
Parking
- Garage Spaces: 2
- Parking Features: Detached, On Street, Heated Garage, Driveway, Garage Door Opener
Location
- County: Porter
- Township: Westchester
- Subdivision: Chicago Porter Home Inv Cos
- Driving Directions: 49 to Porter Ave ( West) to 15th St (North) home on the corner of 15th and Lincoln. Home faces Lincoln.
School Information
- High School District: Duneland School Corporation
Heating & Cooling
- Heating Type: Hot Water
Structural Information
- Square Feet: 2,115
- Year Built: 1962
Lot Features
- Lot Size (Acres): 0.28
- Lot Size (Sq. Ft.): 12,196.8
- Lot Features: Back Yard, Private, Landscaped, Front Yard, Few Trees, Corner Lot
Financial Considerations
- Tax Amount: $5,402
- Tax Year: 2025
- Terms: Cash, Conventional
Disclosures and Reports
- Legal Description: CHICAGO PORTER HOME INVESTMENT C0 1ST ADD LOTS 2 & 3 BLK 14 and Chgo Porter Home Inv Co 1st Add Lots 6 & 7 BLK 14
- Property ID: 640335487001000023
Listed by White Hat Realty Group, LLC
Sold by Listing Leaders

Get Pre-Approved Today
Schools
Schools serving 401 S 15th St
School District:Duneland School Corporation
| Name | Grades | Distance |
|---|---|---|
Bailly Elementary School 800 South 5th Street, Chesterton, IN 46304 | K-4 | 0.8 mi |
Chesterton Senior High School 2125 South 11th Street, Chesterton, IN 46304 | 9-12 | 1.4 mi |
Disclaimer:
School attendance boundaries provided by ATTOM Data Solutions and are for reference only. Contact the school directly to verify enrollment eligibility.
Price & Sales History for 401 S 15th St
Date
Details
Price
Change
Source
6/30/2026
Sold
$340,000
-1.45%
MLS
4/30/2026
Listed
$345,000
—
MLS
Disclaimer: Historical sales information is derived from public records provided by the county offices. Information is not guaranteed and should be independently verified.
401 S 15th Street, Chesterton, IN 46304 (MLS# 837941) is a Single Family property that was sold at $340,000 on June 30, 2026. Want to learn more about 401 S 15th Street? Do you have questions about finding other Single Family real estate for sale in Chesterton? You can browse all Chesterton real estate or contact a Coldwell Banker agent to request more information.