This is a carousel with tiles that activate property listing cards. Use the previous and next buttons to navigate.
1/1
$385,000
This is a carousel with tiles that activate property listing cards. Use the previous and next buttons to navigate.
1/1
Property Description
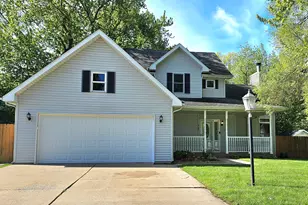
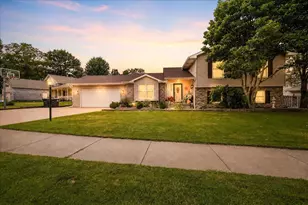
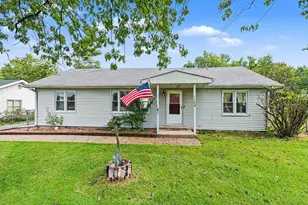
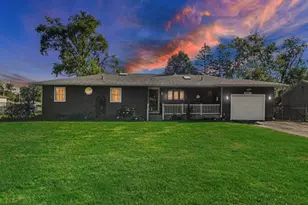
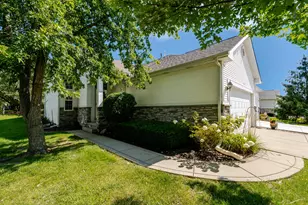
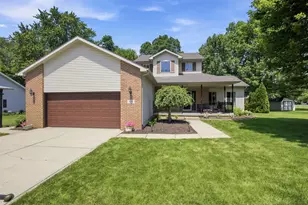
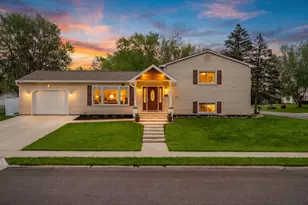
Don't wait on this lovely 4 bedroom well maintained home . Situated on a quiet street centerly located close to shopping, parks and schools. It has a large living -room with a fireplace . An eat-in kitchen/dining area with stainless steel appliances that remain. The primary bedroom is located on the main floor with an on-suite with a jaccuzi tub and a large walk-in closet. Up stairs are three bedrooms and a full bath. The lower level has a great room for lounging or entertaining at the bar area. Not to forget the large fenced in back yard with a firepit as you sit on your large deck. A laundrey/mud room is off of an attached two car garage with a new garage door opener with a camera. A newer HAVC system, Marvin windows and 2X6 framing. Furnace and central air are 6 years old and the water heater is 3 1/2 years oId. I have small HOA information upon request. Don't miss your chance on this home.
Full Property Details
Full Property Details for 503 Oakwood Dr
General
- Sold For: $385,000
- Taxes: $4,415 (2025)
- Status: Closed
- Type: Single Family
- Source: GNIAR
- MLS ID: 838184
- Added to Site: 69 day(s) ago
Interior
- Number of Rooms: 8
- Interior Features: Ceiling Fan(s), Walk-In Closet(s), Tray Ceiling(s), Recessed Lighting, Laminate Counters, High Ceilings, Eat-in Kitchen, Entrance Foyer
- Fireplace: Yes
- Number of Fireplaces: 1
- Appliances: Dryer, Washer, Stainless Steel Appliance(s), Refrigerator, Microwave, Gas Range, Dishwasher
Rooms
Bathrooms
- Total Bathrooms: 4
- Full Bathrooms: 2
- Half Bathrooms: 2
Bedrooms
- Total Bedrooms: 4
Additional Information
- Spa Description: Bath
Exterior
- Exterior Features: Fire Pit, Storage, Rain Gutters, Private Yard
Parking
- Garage Spaces: 2
- Parking Features: Attached, Garage Faces Front, Driveway, Off Street, Garage Door Opener
Location
- County: Porter
- Township: Westchester
- Subdivision: Oak Place Sub
- Driving Directions: E. Porter Ave. South on 5th St. Right on Oakwood Drive
School Information
- High School District: Duneland School Corporation
Heating & Cooling
- Heating Type: Forced Air, Natural Gas
Structural Information
- Square Feet: 3,586
- Year Built: 2004
Lot Features
- Lot Size (Acres): 0.319
- Lot Size (Sq. Ft.): 13,896
- Lot Features: Back Yard, Landscaped, Front Yard, Few Trees
Financial Considerations
- Tax Amount: $4,415
- Tax Year: 2025
- Terms: Cash, VA Loan, FHA, Conventional
Disclosures and Reports
- Legal Description: OAK PLACE SUB LOT 32 .319A
- Property ID: 640601181012000023
Listed by Blackrock Real Estate Services
Sold by Listing Leaders

Get Pre-Approved Today
Schools
Schools serving 503 Oakwood Dr
School District:Duneland School Corporation
| Name | Grades | Distance |
|---|---|---|
Bailly Elementary School 800 South 5th Street, Chesterton, IN 46304 | K-4 | 0.1 mi |
Chesterton Senior High School 2125 South 11th Street, Chesterton, IN 46304 | 9-12 | 0.9 mi |
Disclaimer:
School attendance boundaries provided by ATTOM Data Solutions and are for reference only. Contact the school directly to verify enrollment eligibility.
Price & Sales History for 503 Oakwood Dr
Date
Details
Price
Change
Source
6/30/2026
Sold
$385,000
-4.94%
MLS
5/21/2026
Price Reduced
$405,000
-1.17%
MLS
5/02/2026
Listed
$409,777
—
MLS
Disclaimer: Historical sales information is derived from public records provided by the county offices. Information is not guaranteed and should be independently verified.
503 Oakwood Drive, Chesterton, IN 46304 (MLS# 838184) is a Single Family property that was sold at $385,000 on June 30, 2026. Want to learn more about 503 Oakwood Drive? Do you have questions about finding other Single Family real estate for sale in Chesterton? You can browse all Chesterton real estate or contact a Coldwell Banker agent to request more information.