This is a carousel with tiles that activate property listing cards. Use the previous and next buttons to navigate.
1/1
$637,827
This is a carousel with tiles that activate property listing cards. Use the previous and next buttons to navigate.
1/1
Property Description
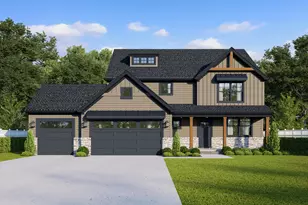
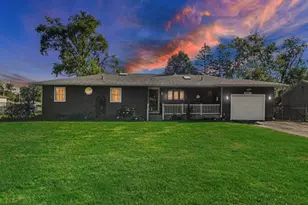
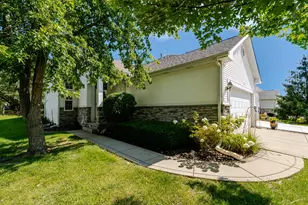
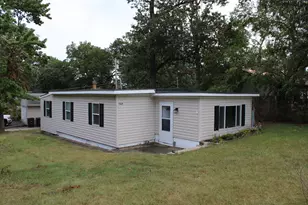
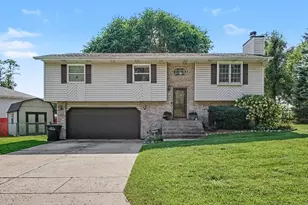
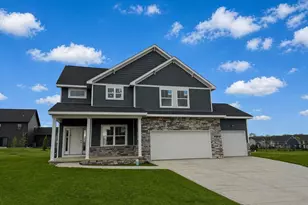
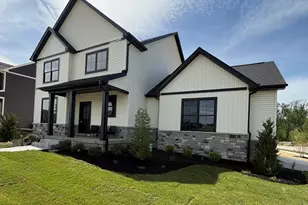
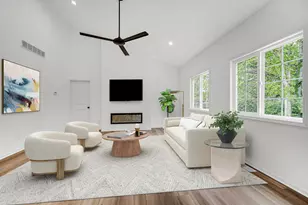
Hurry now to choose your own selections on the show-stopping Allison floor plan that includes a fantastic 2-story living room with soaring ceilings, abundant windows, and a stunning fireplace. In the kitchen you'll find loads of soft-close cabinetry, 42'' uppers, stunning quartz counters, island, and huge walk in pantry. The master suite boasts a tray ceiling, walk in closet, and private bath with tile shower, freestanding soaking tub, and dual vanities. A full unfinished basement with lookout windows and windows for a future bedroom ensure there is plenty of room to grow in this home! Zoned HVAC, tankless water heater, soundproofing, finished garage, upgraded cabinetry, hard surface flooring, appliance package, and more are all included! Located just minutes from the vibrant downtown district, IN Dunes National Lakeshore, South Shore train line, commuter expressways, and award-winning schools. Construction complete by August! *Photos are of another Allison floor plan recently completed and are representative. Call to find out more today!
Full Property Details
Full Property Details for 708 Idlewild Ln
General
- Sold For: $637,827
- HOA FEE: $250
- Taxes: $14 (2024)
- Status: Closed
- Type: Single Family
- Source: GNIAR
- MLS ID: 836925
- Added to Site: 136 day(s) ago
Interior
- Number of Rooms: 8
- Interior Features: Ceiling Fan(s), Walk-In Closet(s), Vaulted Ceiling(s), Tray Ceiling(s), Soaking Tub, Pantry, Kitchen Island, High Ceilings, Eat-in Kitchen, Double Vanity
- Fireplace: Yes
- Number of Fireplaces: 1
- Appliances: Disposal, Refrigerator, Microwave, Gas Range, Dishwasher
Rooms
Bathrooms
- Total Bathrooms: 3
- Full Bathrooms: 2
- Half Bathrooms: 1
Bedrooms
- Total Bedrooms: 4
Exterior
- Exterior Features: Other
Parking
- Garage Spaces: 3
- Parking Features: Attached, Other, Garage Door Opener
Location
- County: Porter
- Township: Westchester
- Subdivision: Easton Park
- Driving Directions: Hwy 49 to Porter Ave, east to Redwood, south to Idlewild.
School Information
- High School District: Duneland School Corporation
Community
- Association: Yes
- Assoc. Fees Include: Maintenance Grounds
Heating & Cooling
- Heating Type: Forced Air, Zoned, Natural Gas
Structural Information
- Square Feet: 2,415
- Year Built: 2026
Lot Features
- Lot Size (Acres): 0.253
- Lot Size (Sq. Ft.): 11,020.68
- Lot Features: Landscaped, Sprinklers In Front, Paved
Financial Considerations
- Association Fee: $250
- Tax Amount: $14
- Tax Year: 2024
- Terms: Cash, VA Loan, FHA, Conventional
Disclosures and Reports
- Legal Description: Easton Park - Phase Two Lot 159 .253A
- Property ID: 640705255021000023
Better Homes and Gardens Real
Sold by @properties/Christie's Intl RE

Get Pre-Approved Today
Schools
Schools serving 708 Idlewild Ln
School District:Duneland School Corporation
| Name | Grades | Distance |
|---|---|---|
Brummitt Elementary School 2500 Indian Boundary Road, Chesterton, IN 46304 | K-4 | 1 mi |
Chesterton Senior High School 2125 South 11th Street, Chesterton, IN 46304 | 9-12 | 2.8 mi |
Disclaimer:
School attendance boundaries provided by ATTOM Data Solutions and are for reference only. Contact the school directly to verify enrollment eligibility.
Price & Sales History for 708 Idlewild Ln
Date
Details
Price
Change
Source
8/24/2026
Sold
$637,827
11.92%
MLS
4/11/2026
Listed
$569,900
—
MLS
Disclaimer: Historical sales information is derived from public records provided by the county offices. Information is not guaranteed and should be independently verified.
708 Idlewild Lane, Chesterton, IN 46304 (MLS# 836925) is a Single Family property that was sold at $637,827 on August 24, 2026. Want to learn more about 708 Idlewild Lane? Do you have questions about finding other Single Family real estate for sale in Chesterton? You can browse all Chesterton real estate or contact a Coldwell Banker agent to request more information.