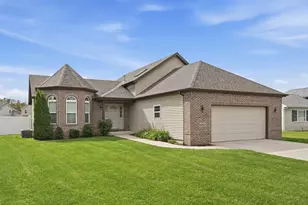
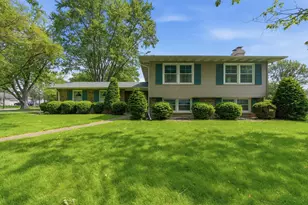
This is a carousel with tiles that activate property listing cards. Use the previous and next buttons to navigate.
1/1
$390,000
This is a carousel with tiles that activate property listing cards. Use the previous and next buttons to navigate.
1/1
Property Description
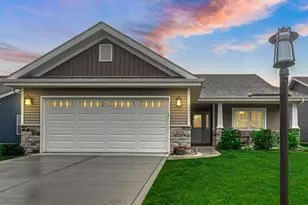
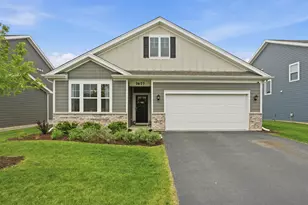
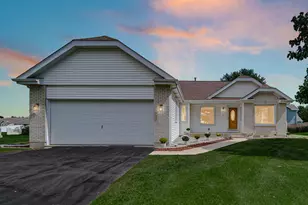
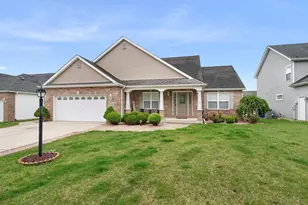
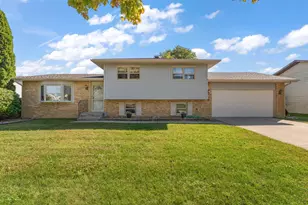
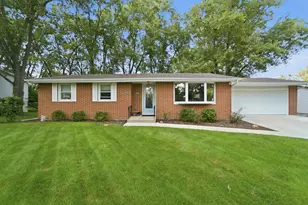
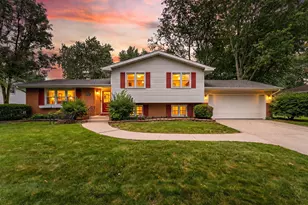
Welcome home to this beautifully maintained ranch in the heart of Crown Point! From the moment you step inside, you'll appreciate the open layout, stylish finishes, and move-in-ready condition. The kitchen features stainless steel appliances, granite countertops, and plenty of space for cooking and gathering. The full finished basement is designed for entertaining, complete with a custom bar, full bathroom, and ample space for hosting family and friends. Enjoy year-round relaxation in the sunroom equipped with its own A/C unit, offering the perfect transition to the outdoor living space. Step outside to a backyard entertainer's dream featuring a raised deck, fire pit, and plenty of room for gatherings, cookouts, and making lasting memories. Whether you're hosting guests or simply enjoying a quiet evening outdoors, this backyard offers the perfect setting. Conveniently located just minutes from Crown Point's historic downtown Square, Fairgrounds, hospitals, restaurants, shopping, and schools, you'll love the accessibility this location provides. An amazing walking path is just steps from your front door, making it easy to enjoy the outdoors and stay active year-round.
Full Property Details
Full Property Details for 1015 Pettibone St
General
- Sold For: $390,000
- Taxes: $3,535 (2024)
- Status: Closed
- Type: Single Family
- Source: GNIAR
- MLS ID: 840453
- Added to Site: 68 day(s) ago
Interior
- Number of Rooms: 7
- Interior Features: Eat-in Kitchen, Open Floorplan, Kitchen Island, Granite Counters
- Fireplace: Yes
- Number of Fireplaces: 1
- Appliances: Dryer, Washer, Refrigerator, Dishwasher
Rooms
Bathrooms
- Total Bathrooms: 2
- Full Bathrooms: 1
- 3/4 Bathrooms: 1
Bedrooms
- Total Bedrooms: 3
Exterior
- Exterior Features: Fire Pit
Parking
- Garage Spaces: 2
Location
- County: Lake
- Township: Center
- Subdivision: Jeffrey Manor 03
- Driving Directions: indiana to franciscan to pettibone to property
Heating & Cooling
- Heating Type: Natural Gas
Structural Information
- Square Feet: 2,324
- Year Built: 1969
Lot Features
- Lot Size (Acres): 0.28
- Lot Size (Sq. Ft.): 12,196.8
- Lot Features: Back Yard, Landscaped, Few Trees
Financial Considerations
- Tax Amount: $3,535
- Tax Year: 2024
- Terms: Cash, VA Loan, FHA, Conventional
Disclosures and Reports
- Legal Description: JEFFREY MANOR UNIT NO.3 LOT 106
- Property ID: 451617252018000042
Listed by Listing Leaders Northwest
Sold by Village Realty of Indiana, Inc

Get Pre-Approved Today
Schools
Schools serving 1015 Pettibone St
School District:Crown Point Community School Corporation
| Name | Grades | Distance |
|---|---|---|
Solon Robinson Elementary School 601 Pettibone Street, Crown Point, IN 46307 | K-5 | 0.6 mi |
Colonel John Wheeler Middle School 401 W Joliet St, Crown Point, IN 46307 | 6-8 | 1.3 mi |
Crown Point High School 1500 South Main Street, Crown Point, IN 46307 | 9-12 | 0.8 mi |
Disclaimer:
School attendance boundaries provided by ATTOM Data Solutions and are for reference only. Contact the school directly to verify enrollment eligibility.
Price & Sales History for 1015 Pettibone St
Date
Details
Price
Change
Source
7/08/2026
Sold
$390,000
5.43%
MLS
6/10/2026
Listed
$369,900
—
MLS
Disclaimer: Historical sales information is derived from public records provided by the county offices. Information is not guaranteed and should be independently verified.
1015 Pettibone Street, Crown Point, IN 46307 (MLS# 840453) is a Single Family property that was sold at $390,000 on July 08, 2026. Want to learn more about 1015 Pettibone Street? Do you have questions about finding other Single Family real estate for sale in Crown Point? You can browse all Crown Point real estate or contact a Coldwell Banker agent to request more information.